Sand Castle Estates!*Exciting new listing alert! This charming 55+ community with Many activities available for your enjoyment including, swimming pool, pickle ball court, pergola, basketball, horseshoe pit, fire pit, outdoor gas grill for your use. Indoor activities include library, pool table, workout area, indoor sitting area with fireplace for those cold winter days, card night, game night, Bingo. .*Features:*- 2 spacious bedrooms- 2 full bathrooms- Convenient carport for easy parking. Perfect if you are looking for a comfortable and convenient lifestyle- Those seeking a low-maintenance home in a desirable community*Get Ahead of the Curve:*Don't miss out on this fantastic opportunity!
Sold for $300,000
$300,000
1 Forest Ln #225, Attleboro, MA 02703
2beds
1,456sqft
Mobile Home
Built in 1980
10,000 Square Feet Lot
$-- Zestimate®
$206/sqft
$-- Estimated rent
Home value
Not available
Estimated sales range
Not available
Not available
Zestimate® history
Owner options
List your home for rent
Find your next renter with Zillow Rental Manager. Plus, with online applications, you can quickly screen prospective tenants – for free.
Refinance and save
$1,882/mo
Est. payment
Refinancing to a lower rate could help reduce your monthly payments and save thousands over the life of the loan.
$1,882/mo
Est. payment
Explore your selling options
Work with a Zillow partner agent
Leverage their expertise and Zillow's premium Showcase listings to get your home seen by more buyers.
Get startedList with your own agent
Get your home in front of millions of buyers by listing it on Zillow.
Learn how to do itSell it yourself
Take full control of how buyers see your home on Zillow by listing For Sale by Owner (FSBO).
List your homeWhat's special
Swimming poolHorseshoe pitPool tableFire pitWorkout areaConvenient carportPickle ball court
Zillow last checked:
Listing updated:
Listed by:
John Hiatt 774-203-8484,
JH Realty Group LLC 774-203-8484
Bought with:
David Pedro
Century 21 Platinum Real Estate Group
Source: MLS PIN,MLS#: 73364946
Facts & features
Interior
Bedrooms & bathrooms
- Bedrooms: 2
- Bathrooms: 2
- Full bathrooms: 2
- Main level bedrooms: 1
Primary bedroom
- Features: Bathroom - Full, Walk-In Closet(s), Flooring - Wall to Wall Carpet
- Level: Main,First
- Area: 192
- Dimensions: 16 x 12
Bedroom 2
- Features: Walk-In Closet(s), Flooring - Wall to Wall Carpet
- Level: First
- Area: 168
- Dimensions: 14 x 12
Bathroom 1
- Features: Bathroom - Full, Bathroom - With Tub
- Level: First
Bathroom 2
- Features: Bathroom - Full, Bathroom - With Tub & Shower
- Level: First
Dining room
- Features: Cathedral Ceiling(s), Flooring - Wall to Wall Carpet
- Level: First
- Area: 120
- Dimensions: 10 x 12
Kitchen
- Features: Flooring - Vinyl, Dining Area, Lighting - Overhead
- Level: First
- Area: 120
- Dimensions: 10 x 12
Living room
- Features: Cathedral Ceiling(s), Flooring - Wall to Wall Carpet
- Level: First
- Area: 252
- Dimensions: 21 x 12
Heating
- Central
Cooling
- Central Air
Appliances
- Included: Range, Dishwasher
Features
- Flooring: Plywood, Vinyl, Carpet
- Windows: Insulated Windows, Storm Window(s)
- Has basement: No
- Has fireplace: No
Interior area
- Total structure area: 1,456
- Total interior livable area: 1,456 sqft
- Finished area above ground: 1,456
Property
Parking
- Total spaces: 3
- Parking features: Paved Drive, Off Street
- Uncovered spaces: 3
Accessibility
- Accessibility features: Accessible Entrance
Features
- Patio & porch: Porch, Deck - Roof, Deck - Wood
- Exterior features: Porch, Deck - Roof, Deck - Wood, Rain Gutters
Lot
- Size: 10,000 Square Feet
Details
- Foundation area: 1456
- Zoning: r3
Construction
Type & style
- Home type: MobileManufactured
- Property subtype: Mobile Home
Materials
- Frame
- Foundation: Slab
- Roof: Shingle
Condition
- Year built: 1980
Utilities & green energy
- Sewer: Public Sewer
- Water: Public
- Utilities for property: for Electric Range
Community & HOA
Community
- Features: Public Transportation, Shopping, Pool, Walk/Jog Trails, Medical Facility, Laundromat, Bike Path, Conservation Area, Highway Access, House of Worship, Public School, T-Station
HOA
- Has HOA: Yes
- HOA fee: $760 monthly
Location
- Region: Attleboro
Financial & listing details
- Price per square foot: $206/sqft
- Tax assessed value: $300,000
- Date on market: 12/10/2025
- Road surface type: Paved
- Body type: Double Wide
Price history
| Date | Event | Price |
|---|---|---|
| 9/8/2025 | Sold | $300,000$206/sqft |
Source: MLS PIN #73364946 Report a problem | ||
| 5/28/2025 | Contingent | $300,000$206/sqft |
Source: MLS PIN #73364946 Report a problem | ||
| 4/25/2025 | Listed for sale | $300,000$206/sqft |
Source: MLS PIN #73364946 Report a problem | ||
Public tax history
Tax history is unavailable.
Neighborhood: 02703
Nearby homes
- $263,3002 bd2 ba1.2k sqft48 Castle Road, Attleboro, MA 02703Off Market
- $284,9002 bd2 ba1.3k sqft44 Castle Rd, Attleboro, MA 02703For Sale
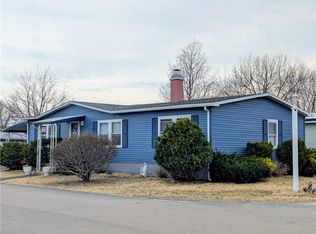
- $271,3003 bd2 ba1.6k sqft53 Castle Rd, Attleboro, MA 02703Off Market
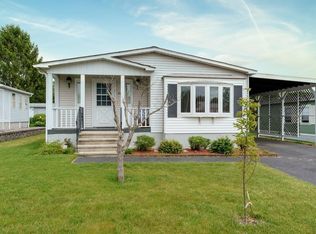
- $277,0002 bd2 ba1.4k sqft8 Forest Ln, Attleboro, MA 02703Sold
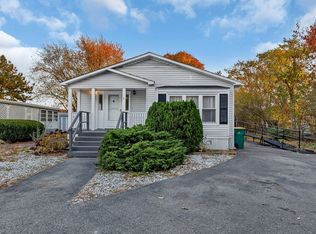
- $255,0002 bd2 ba1.1k sqft47 Castle Rd, Attleboro, MA 02703Sold
- $275,0002 bd2 ba1.1k sqft3 Queens Rd #211, Attleboro, MA 02703For Sale
- $204,7002 bd2 ba1.2k sqft19 Queens Road, Attleboro, MA 02703Off Market
- $207,8002 bd2 ba1.1k sqft19 Queen's, Attleboro, MA 02703Off Market
Nearby schools
GreatSchools rating
- 6/10Robert J. Coelho Middle SchoolGrades: 5-8Distance: 0.5 mi
- 5/10Attleboro High SchoolGrades: 9-12Distance: 4.3 mi
- 5/10Hill-Roberts Elementary SchoolGrades: K-4Distance: 1.5 mi
- Massachusetts
- Bristol County
- Attleboro
- 02703
- 1 Forest Ln Unit 225
Nearby cities
Nearby zip codes
Other Attleboro Topics
