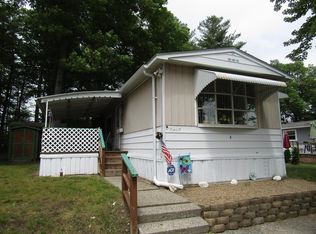
Welcome home to Pine Hill Estates, a 55+ community! This inviting mobile home offers comfortable living and practical features! With a functional layout and plenty of space to make your own, this home is a great opportunity for anyone looking for comfort and convenience. The home features three bedrooms, a full bathroom, and a dedicated laundry area for everyday ease. The screen porch is a wonderful space to enjoy your morning coffee, relax with a good book, or unwind at the end of the day. The newer storage shed provides additional storage space to keep everything organized. New roof in 2021 brings peace of mind to buyers. Pine Hill Estates is a great community with a recreation center and is conveniently located near shopping and major highways to maintain an active lifestyle.
For sale
Price cut: $10K (10/29)
$240,000
59 Bally Dr, Raynham, MA 02767
3beds
1,344sqft
Mobile Home
Built in 1975
8,000 Square Feet Lot
$236,400 Zestimate®
$179/sqft
$631/mo HOA
What's special
Screen porchDedicated laundry areaThree bedroomsNewer storage shed
- 24 days
- 1,784
- 76
Likely to sell faster than
Zillow last checked:
Listing updated:
Listed by:
Heather Rose 508-944-3712,
Milestone Realty, Inc. 508-989-6371,
Stephen Rose 508-944-3712
Source: MLS PIN,MLS#: 73593233
Facts & features
Interior
Bedrooms & bathrooms
- Bedrooms: 3
- Bathrooms: 1
- Full bathrooms: 1
Primary bedroom
- Features: Closet, Flooring - Wall to Wall Carpet
- Level: First
- Area: 176
- Dimensions: 16 x 11
Bedroom 2
- Features: Closet, Flooring - Wall to Wall Carpet
- Level: First
- Area: 154
- Dimensions: 14 x 11
Bedroom 3
- Features: Closet, Flooring - Wall to Wall Carpet
- Level: First
- Area: 117
- Dimensions: 13 x 9
Primary bathroom
- Features: No
Bathroom 1
- Features: Bathroom - Double Vanity/Sink, Bathroom - With Tub & Shower, Flooring - Vinyl
- Level: First
- Area: 64
- Dimensions: 8 x 8
Dining room
- Level: First
- Area: 216
- Dimensions: 12 x 18
Family room
- Features: Closet, Flooring - Wall to Wall Carpet
- Level: First
- Area: 375
- Dimensions: 25 x 15
Kitchen
- Features: Flooring - Laminate
- Level: First
- Area: 160
- Dimensions: 20 x 8
Living room
- Features: Closet, Flooring - Wall to Wall Carpet
- Level: First
- Area: 375
- Dimensions: 25 x 15
Heating
- Forced Air, Floor Furnace, Natural Gas, Propane
Cooling
- Central Air
Appliances
- Included: Dishwasher, Refrigerator, Washer, Dryer
- Laundry: Closet/Cabinets - Custom Built, First Floor, Electric Dryer Hookup, Washer Hookup
Features
- High Speed Internet, Internet Available - Unknown
- Flooring: Carpet
- Doors: Insulated Doors
- Windows: Insulated Windows
- Has basement: No
- Has fireplace: No
Interior area
- Total structure area: 1,344
- Total interior livable area: 1,344 sqft
- Finished area above ground: 1,344
Property
Parking
- Total spaces: 4
- Parking features: Off Street
- Uncovered spaces: 4
Features
- Patio & porch: Screened
- Exterior features: Porch - Screened
Lot
- Size: 8,000 Square Feet
- Features: Corner Lot
Details
- Foundation area: 0
- Zoning: R-3
Construction
Type & style
- Home type: MobileManufactured
- Property subtype: Mobile Home
Materials
- Modular
- Foundation: Slab
- Roof: Shingle
Condition
- Year built: 1975
Utilities & green energy
- Electric: 220 Volts, Fuses, 100 Amp Service
- Sewer: Public Sewer
- Water: Public
- Utilities for property: for Gas Range, for Electric Dryer, Washer Hookup
Community & HOA
Community
- Features: Public Transportation, Shopping, Park, Walk/Jog Trails, Golf, Medical Facility, Laundromat, Conservation Area, Highway Access, House of Worship, Private School, Public School
- Senior community: Yes
- Subdivision: Pine Hill Estates
HOA
- Has HOA: Yes
- HOA fee: $631 monthly
Location
- Region: Raynham
Financial & listing details
- Price per square foot: $179/sqft
- Date on market: 10/21/2026
- Listing terms: Contract
- Road surface type: Paved
Estimated market value
$236,400
$225,000 - $248,000
Not available
Price history
| Date | Event | Price |
|---|---|---|
| 10/29/2026 | Price change | $240,000-4%$179/sqft |
Source: MLS PIN #73593233 Report a problem | ||
| 10/21/2026 | Listed for sale | $250,000+212.9%$186/sqft |
Source: MLS PIN #73593233 Report a problem | ||
| 5/15/2014 | Listing removed | $79,900$59/sqft |
Source: Debra Johnson Realty Group #71569838 Report a problem | ||
| 1/29/2014 | Price change | $79,900-9.8%$59/sqft |
Source: Debra Johnson Realty Group #71569838 Report a problem | ||
| 9/27/2013 | Price change | $88,600-11.3%$66/sqft |
Source: Debra Johnson Realty Group #71569838 Report a problem | ||
| 8/17/2013 | Listed for sale | $99,900-16.7%$74/sqft |
Source: Debra Johnson Realty Group #71569838 Report a problem | ||
| 3/5/2013 | Listing removed | $119,900$89/sqft |
Source: Conway - Headquarters #71413118 Report a problem | ||
| 10/15/2012 | Price change | $119,900-17.3%$89/sqft |
Source: Conway - Headquarters #71413118 Report a problem | ||
| 8/31/2012 | Price change | $145,000-12.1%$108/sqft |
Source: Conway - Headquarters #71413118 Report a problem | ||
| 7/25/2012 | Listed for sale | $165,000$123/sqft |
Source: Conway - Headquarters #71413118 Report a problem | ||
| 6/1/2012 | Listing removed | $165,000$123/sqft |
Source: Conway - Headquarters #71323017 Report a problem | ||
| 9/27/2011 | Listed for sale | $165,000$123/sqft |
Source: Conway - Headquarters #71292456 Report a problem | ||
Public tax history
Tax history is unavailable.
Monthly payment
Climate risks
Neighborhood: 02767


Similar homes
- $259,9002 bd1 ba1k sqft46 Louie Ln, Raynham, MA 02767For Sale
 MLS ID #73505982, Christina Karapanos, Gibson Sotheby's International Realty. MLS PIN
- $299,0002 bd2 ba904 sqftCranberry Ridge, Raynham, MA 02767For Sale
 MLS ID #73598901, Andy Saviolakis, RE/MAX Real Estate Center. MLS PIN
- $239,0002 bd1 ba980 sqft36 Haskell Cir, Lakeville, MA 02347For Sale
 MLS ID #73575744, Erin Bishop, Anchor Realty. MLS PIN
- $265,0002 bd1 ba1k sqft32-6 S Mdw Village, Carver, MA 02330For Sale

 MLS ID #22605043, Sue Menard, eXp Realty, LLC. CCIMLS
- $239,9002 bd2 ba1k sqft8 Princess Ave, Attleboro, MA 02703For Sale
 MLS ID #1427600, Judy Mastalerz, CENTURY 21 Stachurski Agency. StateWide MLS RI
