PRIVATE Showings - From Tuesday on! Welcome to this beautifully renovated 2 bed, 2 bath condo in the highly desirable Devon Woods that offers resort-style amenities, including a pool, tennis courts, and exercise paths. Step inside and be greeted by a brand-new kitchen featuring elegant white shaker cabinets, sleek quartz countertops, and a spacious center island, perfect for casual dining & entertaining. The kitchen is fully equipped with new SS appliances, blending style & functionality seamlessly. The primary bedroom boasts a private ensuite bath & a huge customized walk-in closet to maximize storage space & organization. The stunning new bath is completely on trend with a walk-in tiled shower, shower doors, quartz countertops, & black fixtures. Every closet in the condo has been outfitted with custom closet bars/shelves for optimal storage solutions. Step outside and enjoy a charming brick patio, ideal for outdoor grilling & relaxing. Showings start immediately.
Sold for $520,000
$520,000
192 Allerton Commons Ln Unit 192, Braintree, MA 02184
2beds
1,109sqft
Condominium, Townhouse
Built in 1994
-- sqft lot
$474,600 Zestimate®
$469/sqft
$3,067 Estimated rent
Home value
$474,600
$437,000 - $513,000
$3,067/mo
Zestimate® history
Owner options
List your home for rent
$3,067/mo
Rent Zestimate®
Find your next renter with Zillow Rental Manager. Plus, with online applications, you can quickly screen prospective tenants – for free.
$3,067/mo
Rent Zestimate®
Refinance and save
$3,971/mo
Est. payment
Refinancing to a lower rate could help reduce your monthly payments and save thousands over the life of the loan.
$3,971/mo
Est. payment
Explore your selling options
Work with a Zillow partner agent
Leverage their expertise and Zillow's premium Showcase listings to get your home seen by more buyers.
Get startedList with your own agent
Get your home in front of millions of buyers by listing it on Zillow.
Learn how to do itSell it yourself
Take full control of how buyers see your home on Zillow by listing For Sale by Owner (FSBO).
List your homeWhat's special
Zillow last checked:
Listing updated:
Listed by:
Kristen M. Dailey 781-264-6457,
The Firm 781-924-3205
Bought with:
Zhonghui Zhu
Keller Williams Realty
Source: MLS PIN,MLS#: 73309393
Facts & features
Interior
Bedrooms & bathrooms
- Bedrooms: 2
- Bathrooms: 2
- Full bathrooms: 2
Primary bedroom
- Features: Bathroom - Full, Walk-In Closet(s), Closet/Cabinets - Custom Built
- Level: First
- Area: 192
- Dimensions: 16 x 12
Bedroom 2
- Features: Closet, Closet/Cabinets - Custom Built
- Level: First
- Area: 132
- Dimensions: 12 x 11
Primary bathroom
- Features: Yes
Bathroom 1
- Features: Bathroom - Full, Bathroom - With Tub & Shower, Flooring - Stone/Ceramic Tile
- Level: First
- Area: 40
- Dimensions: 8 x 5
Bathroom 2
- Features: Bathroom - Full, Bathroom - Tiled With Shower Stall, Flooring - Stone/Ceramic Tile, Countertops - Stone/Granite/Solid
- Level: First
- Area: 55
- Dimensions: 11 x 5
Dining room
- Features: Open Floorplan, Lighting - Overhead
- Level: First
- Area: 126
- Dimensions: 14 x 9
Kitchen
- Features: Dining Area, Countertops - Stone/Granite/Solid, Kitchen Island, Cabinets - Upgraded
- Level: Main,First
- Area: 198
- Dimensions: 18 x 11
Living room
- Features: Exterior Access, Open Floorplan, Recessed Lighting, Slider
- Level: First
- Area: 182
- Dimensions: 13 x 14
Heating
- Central, Electric
Cooling
- Central Air
Appliances
- Included: Range, Dishwasher, Microwave, Refrigerator
- Laundry: Flooring - Stone/Ceramic Tile, First Floor, In Building
Features
- Flooring: Vinyl, Stone / Slate
- Windows: Insulated Windows
- Has basement: No
- Has fireplace: No
Interior area
- Total structure area: 1,109
- Total interior livable area: 1,109 sqft
Property
Parking
- Total spaces: 1
- Parking features: Deeded
- Uncovered spaces: 1
Features
- Patio & porch: Patio
- Exterior features: Patio, Professional Landscaping
- Pool features: Association, In Ground
Details
- Parcel number: M:1119 B:35 L:8192,16864
- Zoning: res
Construction
Type & style
- Home type: Townhouse
- Property subtype: Condominium, Townhouse
Materials
- Frame
- Roof: Shingle
Condition
- Year built: 1994
Utilities & green energy
- Sewer: Public Sewer
- Water: Public
- Utilities for property: for Electric Range
Community & HOA
Community
- Features: Public Transportation, Shopping, Pool, Tennis Court(s), Park, Walk/Jog Trails, Golf, Medical Facility, Bike Path, Highway Access, House of Worship, Public School
HOA
- Amenities included: Pool, Tennis Court(s), Trail(s), Clubhouse
- Services included: Insurance, Maintenance Structure, Road Maintenance, Maintenance Grounds, Snow Removal, Trash, Reserve Funds
- HOA fee: $507 monthly
Location
- Region: Braintree
Financial & listing details
- Price per square foot: $469/sqft
- Tax assessed value: $426,400
- Annual tax amount: $4,042
- Date on market: 9/12/2026
Price history
| Date | Event | Price |
|---|---|---|
| 12/8/2025 | Listing removed | $2,750$2/sqft |
Source: MLS PIN #73458525 Report a problem | ||
| 12/4/2025 | Price change | $2,750-8.3%$2/sqft |
Source: MLS PIN #73458525 Report a problem | ||
| 12/1/2025 | Listed for rent | $3,000+11.1%$3/sqft |
Source: MLS PIN #73458525 Report a problem | ||
| 12/1/2025 | Listing removed | $2,700$2/sqft |
Source: MLS PIN #73450290 Report a problem | ||
| 11/30/2025 | Price change | $2,700-1.8%$2/sqft |
Source: MLS PIN #73450290 Report a problem | ||
| 11/21/2025 | Price change | $2,750-3.5%$2/sqft |
Source: MLS PIN #73450290 Report a problem | ||
| 11/16/2025 | Price change | $2,850-1.7%$3/sqft |
Source: MLS PIN #73450290 Report a problem | ||
| 11/13/2025 | Price change | $2,900-1.7%$3/sqft |
Source: MLS PIN #73450290 Report a problem | ||
| 11/6/2025 | Price change | $2,950-1.7%$3/sqft |
Source: MLS PIN #73450290 Report a problem | ||
| 11/1/2025 | Listed for rent | $3,000$3/sqft |
Source: MLS PIN #73450290 Report a problem | ||
| 11/1/2025 | Listing removed | $3,000$3/sqft |
Source: MLS PIN #73448062 Report a problem | ||
| 10/27/2025 | Listed for rent | $3,000$3/sqft |
Source: MLS PIN #73448062 Report a problem | ||
| 1/27/2025 | Listing removed | $3,000$3/sqft |
Source: MLS PIN #73321138 Report a problem | ||
| 1/13/2025 | Sold | $520,000+5.1%$469/sqft |
Source: MLS PIN #73309393 Report a problem | ||
| 12/23/2024 | Listed for rent | $3,000$3/sqft |
Source: MLS PIN #73321138 Report a problem | ||
| 11/8/2024 | Contingent | $495,000$446/sqft |
Source: MLS PIN #73309393 Report a problem | ||
| 11/4/2024 | Listed for sale | $495,000$446/sqft |
Source: MLS PIN #73309393 Report a problem | ||
Public tax history
Tax history is unavailable.
Neighborhood: 02184
Nearby homes
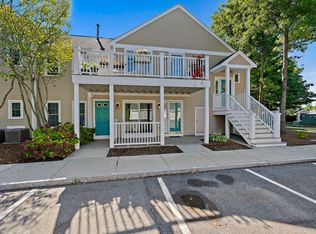
- $490,0003 bd2 ba1.1k sqft206 Allerton Commons Ln UNIT 206, Braintree, MA 02184Sold
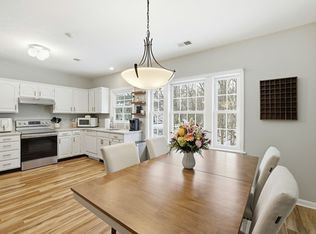
- $480,0002 bd2 ba1k sqft219 Allerton Commons Ln UNIT 219, Braintree, MA 02184Sold
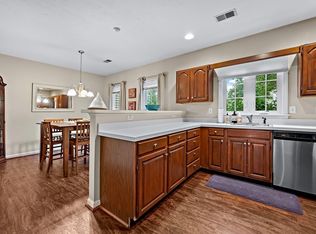
- $525,0003 bd2 ba1.3k sqft258 Allerton Commons Ln #258, Braintree, MA 02184Sold

- $550,0003 bd2 ba1.3k sqft260 Allerton Commons Ln #260, Braintree, MA 02184Sold
- $605,0003 bd3 ba1.4k sqft272 Allerton Commons Ln UNIT 272, Braintree, MA 02184Sold
- $492,2002 bd2 ba1.1k sqft289 Allerton Commons Ln, Braintree, MA 02184Off Market
- $475,0002 bd2 ba1.4k sqft202 Allerton Commons Ln #202, Braintree, MA 02184Sold
- $539,7003 bd2 ba1.1k sqft203 Allerton Commons Ln UNIT 203, Braintree, MA 02184Sold
Nearby schools
GreatSchools rating
- 8/10South Middle SchoolGrades: 5-8Distance: 1 mi
- 8/10Braintree High SchoolGrades: 9-12Distance: 2.7 mi
- 7/10Highlands Elementary SchoolGrades: K-4Distance: 1.2 mi
Get a cash offer in 3 minutes
Find out how much your home could sell for in as little as 3 minutes with a no-obligation cash offer.
Estimated market value
$474,600
Get a cash offer in 3 minutes
Find out how much your home could sell for in as little as 3 minutes with a no-obligation cash offer.
Estimated market value
$474,600
- Massachusetts
- Norfolk County
- Braintree
- 02184
- 192 Allerton Commons Ln Unit 192
