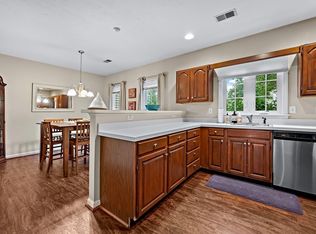
HOME SWEET HOME! Beautiful 3 bedroom, 2 bath unit in desirable Devon Wood condominium complex! This stunning unit boasts hardwood floors, fresh paint, updated kitchen with stainless steel appliances, white quartz countertops and black porcelain tile floor. Open floor plan that is great for entertaining. Living room features access to a private area that backs up to conservation land. Private storage area next to patio. 2 full baths have been recently renovated with porcelain tile floors. Unit features- gas heat, central air, in unit laundry. Enjoy all Devon Wood has to offer- pool, tennis courts, clubhouse, walking/jogging trails. Great location!! Located 3.6 miles from the Braintree MBTA station. Less than 5 miles from shopping and restaurants at the South Shore Plaza. This is the one you have been waiting for!! Schedule your private showing today.
Sold for $550,000
$550,000
260 Allerton Commons Ln #260, Braintree, MA 02184
3beds
1,356sqft
Condominium
Built in 1995
-- sqft lot
$572,200 Zestimate®
$406/sqft
$3,545 Estimated rent
Home value
$572,200
$526,000 - $624,000
$3,545/mo
Zestimate® history
Owner options
List your home for rent
$3,545/mo
Rent Zestimate®
Find your next renter with Zillow Rental Manager. Plus, with online applications, you can quickly screen prospective tenants – for free.
$3,545/mo
Rent Zestimate®
Refinance and save
$4,190/mo
Est. payment
Refinancing to a lower rate could help reduce your monthly payments and save thousands over the life of the loan.
$4,190/mo
Est. payment
Explore your selling options
Work with a Zillow partner agent
Leverage their expertise and Zillow's premium Showcase listings to get your home seen by more buyers.
Get startedList with your own agent
Get your home in front of millions of buyers by listing it on Zillow.
Learn how to do itSell it yourself
Take full control of how buyers see your home on Zillow by listing For Sale by Owner (FSBO).
List your homeWhat's special
Updated kitchenHardwood floorsOpen floor planWhite quartz countertopsStainless steel appliancesPorcelain tile floorsBlack porcelain tile floor
Zillow last checked:
Listing updated:
Listed by:
Erin Thomas 781-603-5427,
Conway - Walpole 508-660-2077
Bought with:
LeAnn Bradbury
Coldwell Banker Realty - Scituate
Source: MLS PIN,MLS#: 73337324
Facts & features
Interior
Bedrooms & bathrooms
- Bedrooms: 3
- Bathrooms: 2
- Full bathrooms: 2
Primary bedroom
- Features: Bathroom - Full, Walk-In Closet(s), Flooring - Laminate
- Level: First
- Area: 225
- Dimensions: 15 x 15
Bedroom 2
- Features: Closet, Flooring - Laminate
- Level: First
- Area: 121
- Dimensions: 11 x 11
Bedroom 3
- Features: Closet, Flooring - Laminate
- Level: First
- Area: 150
- Dimensions: 10 x 15
Primary bathroom
- Features: Yes
Bathroom 1
- Features: Bathroom - Full, Flooring - Stone/Ceramic Tile
- Level: First
- Area: 48
- Dimensions: 8 x 6
Bathroom 2
- Features: Bathroom - Full, Flooring - Stone/Ceramic Tile
- Level: First
- Area: 54
- Dimensions: 9 x 6
Dining room
- Features: Flooring - Hardwood, Open Floorplan, Recessed Lighting
- Level: First
- Area: 108
- Dimensions: 9 x 12
Kitchen
- Features: Flooring - Stone/Ceramic Tile, Open Floorplan, Recessed Lighting
- Level: First
- Area: 120
- Dimensions: 10 x 12
Living room
- Features: Flooring - Hardwood, Cable Hookup, Exterior Access, Open Floorplan
- Level: First
- Area: 360
- Dimensions: 15 x 24
Heating
- Natural Gas
Cooling
- Central Air
Appliances
- Included: Range, Dishwasher, Microwave, Refrigerator, Washer, Dryer
- Laundry: First Floor, In Unit, Electric Dryer Hookup, Washer Hookup
Features
- Flooring: Tile, Hardwood
- Has basement: No
- Has fireplace: Yes
- Fireplace features: Living Room
- Common walls with other units/homes: No One Below
Interior area
- Total structure area: 1,356
- Total interior livable area: 1,356 sqft
- Finished area above ground: 1,356
Property
Parking
- Total spaces: 1
- Parking features: Deeded
- Uncovered spaces: 1
Features
- Patio & porch: Patio
- Exterior features: Patio
Details
- Parcel number: M:1119 B:35 L:8259,16931
- Zoning: 0000
Construction
Type & style
- Home type: Condo
- Property subtype: Condominium
- Attached to another structure: Yes
Materials
- Frame
Condition
- Year built: 1995
Utilities & green energy
- Sewer: Public Sewer
- Water: Public
- Utilities for property: for Gas Range, for Electric Dryer, Washer Hookup
Community & HOA
Community
- Features: Public Transportation, Shopping, Pool, Tennis Court(s), Medical Facility, Highway Access, T-Station
HOA
- Amenities included: Pool, Tennis Court(s), Recreation Facilities, Clubhouse
- Services included: Insurance, Maintenance Structure, Road Maintenance, Maintenance Grounds, Snow Removal, Trash
- HOA fee: $586 monthly
Location
- Region: Braintree
Financial & listing details
- Price per square foot: $406/sqft
- Tax assessed value: $485,500
- Annual tax amount: $4,603
- Date on market: 9/16/2026
Price history
| Date | Event | Price |
|---|---|---|
| 4/4/2025 | Sold | $550,000+1.9%$406/sqft |
Source: MLS PIN #73337324 Report a problem | ||
| 2/24/2025 | Contingent | $540,000$398/sqft |
Source: MLS PIN #73337324 Report a problem | ||
| 2/21/2025 | Listed for sale | $540,000+20%$398/sqft |
Source: MLS PIN #73337324 Report a problem | ||
| 10/11/2023 | Sold | $450,000-4.2%$332/sqft |
Source: MLS PIN #73122697 Report a problem | ||
| 8/24/2023 | Contingent | $469,900$347/sqft |
Source: MLS PIN #73122697 Report a problem | ||
| 7/24/2023 | Price change | $469,900-5.8%$347/sqft |
Source: MLS PIN #73122697 Report a problem | ||
| 6/8/2023 | Listed for sale | $499,000+24.8%$368/sqft |
Source: MLS PIN #73122697 Report a problem | ||
| 6/22/2018 | Listing removed | $399,900$295/sqft |
Source: William Raveis Real Estate #72333614 Report a problem | ||
| 5/29/2018 | Pending sale | $399,900$295/sqft |
Source: William Raveis Real Estate #72333614 Report a problem | ||
| 5/25/2018 | Listed for sale | $399,900+33.5%$295/sqft |
Source: William Raveis R.E. & Home Services #72333614 Report a problem | ||
| 5/7/2013 | Listing removed | $2,000$1/sqft |
Source: Thread Real Estate #71459838 Report a problem | ||
| 4/22/2013 | Price change | $2,000-7%$1/sqft |
Source: Thread Real Estate #71459838 Report a problem | ||
| 1/16/2013 | Price change | $2,150-4.4%$2/sqft |
Source: Thread Real Estate #71459838 Report a problem | ||
| 12/19/2012 | Price change | $2,250-4.3%$2/sqft |
Source: Thread Real Estate #71459838 Report a problem | ||
| 12/1/2012 | Listed for rent | $2,350+6.8%$2/sqft |
Source: Thread Real Estate #71459838 Report a problem | ||
| 9/14/2011 | Listing removed | $299,500$221/sqft |
Source: Thread Real Estate #71215008 Report a problem | ||
| 8/23/2011 | Listed for sale | $299,500-4.8%$221/sqft |
Source: Thread Real Estate #71215008 Report a problem | ||
| 7/22/2011 | Price change | $2,200-4.3%$2/sqft |
Source: Thread Real Estate #71247678 Report a problem | ||
| 7/22/2011 | Listing removed | $314,500$232/sqft |
Source: Thread Real Estate #71215008 Report a problem | ||
| 6/17/2011 | Price change | $314,500-2.5%$232/sqft |
Source: Thread Real Estate #71215008 Report a problem | ||
| 6/14/2011 | Listed for rent | $2,300$2/sqft |
Source: Thread Real Estate #71247678 Report a problem | ||
| 4/13/2011 | Listed for sale | $322,500-0.8%$238/sqft |
Source: Thread Real Estate #71215008 Report a problem | ||
| 6/28/2010 | Listing removed | $325,000$240/sqft |
Source: Albert Tu #71081341 Report a problem | ||
| 5/16/2010 | Listed for sale | $325,000$240/sqft |
Source: Albert Tu #71081341 Report a problem | ||
Public tax history
Tax history is unavailable.
Neighborhood: 02184
Nearby homes
- $525,0003 bd2 ba1.3k sqft258 Allerton Commons Ln #258, Braintree, MA 02184Sold
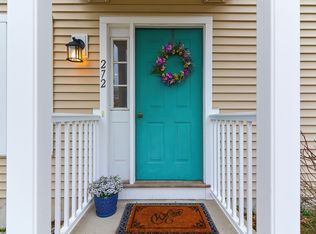
- $605,0003 bd3 ba1.4k sqft272 Allerton Commons Ln UNIT 272, Braintree, MA 02184Sold
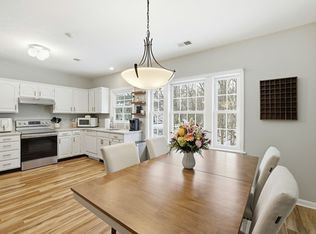
- $480,0002 bd2 ba1k sqft219 Allerton Commons Ln UNIT 219, Braintree, MA 02184Sold
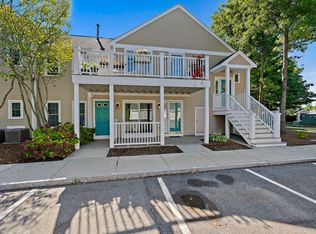
- $490,0003 bd2 ba1.1k sqft206 Allerton Commons Ln UNIT 206, Braintree, MA 02184Sold
- $492,2002 bd2 ba1.1k sqft289 Allerton Commons Ln, Braintree, MA 02184Off Market
- $520,0002 bd2 ba1.1k sqft192 Allerton Commons Ln UNIT 192, Braintree, MA 02184Sold
- $500,0003 bd2 ba1.2k sqft230 Allerton Commons Ln UNIT 230, Braintree, MA 02184Sold
- $600,0002 bd2 ba1.4k sqft255 Allerton Commons Ln UNIT 255, Braintree, MA 02184Sold
Nearby schools
GreatSchools rating
- 8/10South Middle SchoolGrades: 5-8Distance: 1 mi
- 8/10Braintree High SchoolGrades: 9-12Distance: 2.7 mi
- 7/10Highlands Elementary SchoolGrades: K-4Distance: 1.2 mi
Schools provided by the listing agent
- Elementary: Highlands
- Middle: South
- High: Braintree High
Source: MLS PIN. This data may not be complete. We recommend contacting the local school district to confirm school assignments for this home.
Get a cash offer in 3 minutes
Find out how much your home could sell for in as little as 3 minutes with a no-obligation cash offer.
Estimated market value
$572,200
Get a cash offer in 3 minutes
Find out how much your home could sell for in as little as 3 minutes with a no-obligation cash offer.
Estimated market value
$572,200
- Massachusetts
- Norfolk County
- Braintree
- 02184
- 260 Allerton Commons Ln Unit 260
