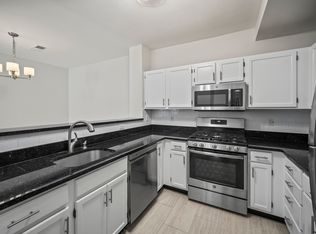
*Open house cancelled - Offer Accepted* Immaculate two-bedroom unit that epitomizes modern luxury living. Step into this turn-key residence and be greeted by the allure of gleaming hardwood floors that span the living space, creating an ambiance of warmth and comfort. The kitchen is perfect for entertaining, boasting quartz countertops and stainless steel appliances, making meal preparation a pleasure. Indulge with not one, but two recently remodeled bathrooms. Escape to your own private deck, perfect for enjoying your morning coffee or unwinding with a glass of wine. Additionally, enjoy the convenience and security of garage parking. Conveniently located in a desirable neighborhood, this unit offers a rare opportunity to experience luxury living at its finest. Devon Wood is nestled on over 350 acres of pristine conservation land yet only a short distance to highway, MBTA red line and commuter rail access. Swimming pool, jacuzzi, clubhouse, walking trails, tennis court and more.
Sold for $600,000
$600,000
255 Allerton Commons Ln Unit 255, Braintree, MA 02184
2beds
1,430sqft
Condominium
Built in 1995
-- sqft lot
$593,400 Zestimate®
$420/sqft
$3,203 Estimated rent
Home value
$593,400
$564,000 - $623,000
$3,203/mo
Zestimate® history
Owner options
List your home for rent
$3,203/mo
Rent Zestimate®
Find your next renter with Zillow Rental Manager. Plus, with online applications, you can quickly screen prospective tenants – for free.
$3,203/mo
Rent Zestimate®
Refinance and save
$4,504/mo
Est. payment
Refinancing to a lower rate could help reduce your monthly payments and save thousands over the life of the loan.
$4,504/mo
Est. payment
Explore your selling options
Work with a Zillow partner agent
Leverage their expertise and Zillow's premium Showcase listings to get your home seen by more buyers.
Get startedList with your own agent
Get your home in front of millions of buyers by listing it on Zillow.
Learn how to do itSell it yourself
Take full control of how buyers see your home on Zillow by listing For Sale by Owner (FSBO).
List your homeWhat's special
Tennis courtPrivate deckModern luxury livingCommuter rail accessStainless steel appliancesGarage parkingDevon wood
Zillow last checked:
Listing updated:
Listed by:
Donald Richmond 339-987-1295,
Gold Key Realty LLC 781-261-9696
Bought with:
Daniel Hatch
Conway - Hanover
Source: MLS PIN,MLS#: 73219221
Facts & features
Interior
Bedrooms & bathrooms
- Bedrooms: 2
- Bathrooms: 2
- Full bathrooms: 2
- Main level bathrooms: 2
- Main level bedrooms: 2
Primary bedroom
- Features: Bathroom - Full, Walk-In Closet(s), Closet, Flooring - Hardwood, Cable Hookup, Recessed Lighting
- Level: Main,First
- Area: 140
- Dimensions: 10 x 14
Bedroom 2
- Features: Closet, Flooring - Hardwood, Remodeled
- Level: Main,First
- Area: 132
- Dimensions: 11 x 12
Primary bathroom
- Features: Yes
Bathroom 1
- Features: Bathroom - Full, Bathroom - Tiled With Shower Stall, Flooring - Stone/Ceramic Tile, Countertops - Stone/Granite/Solid, Recessed Lighting, Remodeled
- Level: Main,First
- Area: 50
- Dimensions: 5 x 10
Bathroom 2
- Features: Bathroom - Full, Bathroom - Tiled With Tub & Shower, Flooring - Stone/Ceramic Tile, Countertops - Stone/Granite/Solid, Remodeled
- Level: Main,First
- Area: 56
- Dimensions: 8 x 7
Dining room
- Features: Flooring - Hardwood
- Level: Main,First
- Area: 88
- Dimensions: 8 x 11
Kitchen
- Features: Flooring - Hardwood, Countertops - Stone/Granite/Solid, Exterior Access, Open Floorplan, Recessed Lighting, Remodeled, Stainless Steel Appliances, Peninsula
- Level: Main,First
- Area: 120
- Dimensions: 12 x 10
Living room
- Features: Flooring - Hardwood, Deck - Exterior, Exterior Access, Slider
- Level: Main,First
- Area: 240
- Dimensions: 16 x 15
Heating
- Heat Pump, Natural Gas
Cooling
- Central Air
Appliances
- Included: Range, Dishwasher, Microwave, Refrigerator, Washer, Dryer
- Laundry: First Floor, In Unit, Electric Dryer Hookup
Features
- Loft
- Flooring: Hardwood, Flooring - Hardwood
- Has basement: No
- Has fireplace: No
- Common walls with other units/homes: Corner
Interior area
- Total structure area: 1,430
- Total interior livable area: 1,430 sqft
Property
Parking
- Total spaces: 2
- Parking features: Detached, Off Street, Assigned
- Garage spaces: 1
- Uncovered spaces: 1
Accessibility
- Accessibility features: No
Features
- Entry location: Unit Placement(Upper,Courtyard)
- Patio & porch: Deck - Vinyl
- Exterior features: Deck - Vinyl
- Pool features: Association, In Ground
Details
- Parcel number: 16927
- Zoning: Res
Construction
Type & style
- Home type: Condo
- Property subtype: Condominium
- Attached to another structure: Yes
Materials
- Frame
- Roof: Shingle
Condition
- Updated/Remodeled
- Year built: 1995
Utilities & green energy
- Electric: Circuit Breakers
- Sewer: Public Sewer
- Water: Public
- Utilities for property: for Gas Range, for Electric Dryer
Community & HOA
Community
- Features: Public Transportation, Shopping, Park, Walk/Jog Trails, Golf, Medical Facility, Conservation Area, Highway Access, House of Worship, Private School, Public School, T-Station
HOA
- Amenities included: Pool, Tennis Court(s), Clubroom, Trail(s), Garden Area
- Services included: Insurance, Maintenance Structure, Road Maintenance, Maintenance Grounds, Snow Removal, Trash
- HOA fee: $533 monthly
Location
- Region: Braintree
Financial & listing details
- Price per square foot: $420/sqft
- Tax assessed value: $445,200
- Annual tax amount: $4,220
- Date on market: 9/16/2026
- Listing terms: Contract
Price history
| Date | Event | Price |
|---|---|---|
| 6/4/2024 | Sold | $600,000+3.5%$420/sqft |
Source: MLS PIN #73219221 Report a problem | ||
| 4/5/2024 | Contingent | $579,900$406/sqft |
Source: MLS PIN #73219221 Report a problem | ||
| 4/3/2024 | Listed for sale | $579,900+10.2%$406/sqft |
Source: MLS PIN #73219221 Report a problem | ||
| 9/28/2022 | Sold | $526,000+5.2%$368/sqft |
Source: MLS PIN #73018335 Report a problem | ||
| 8/2/2022 | Contingent | $500,000$350/sqft |
Source: MLS PIN #73018335 Report a problem | ||
| 7/28/2022 | Listed for sale | $500,000$350/sqft |
Source: MLS PIN #73018335 Report a problem | ||
Public tax history
Tax history is unavailable.
Neighborhood: 02184
Nearby homes
- $535,0003 bd2 ba1.3k sqft269 Allerton Commons Ln #269, Braintree, MA 02184Sold
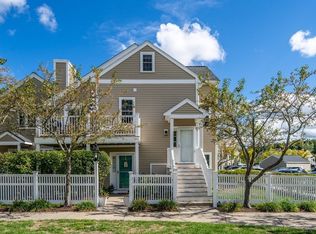
- $547,0002 bd2 ba1.4k sqft279 Allerton Commons Ln #279, Braintree, MA 02184Sold
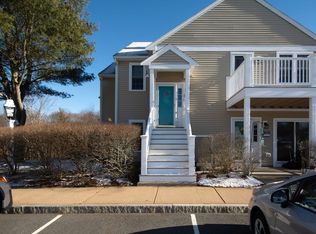
- $520,0003 bd2 ba1.4k sqft276 Allerton Commons Ln UNIT 276, Braintree, MA 02184Sold
- $520,0002 bd2 ba1.4k sqft231 Allerton Commons Ln #231, Braintree, MA 02184Sold

- $500,0003 bd2 ba1.2k sqft230 Allerton Commons Ln UNIT 230, Braintree, MA 02184Sold
- $535,0002 bd2 ba1k sqft267 Allerton Commons Ln #267, Braintree, MA 02184Sold
- $480,0002 bd2 ba1k sqft219 Allerton Commons Ln UNIT 219, Braintree, MA 02184Sold
- $605,0003 bd3 ba1.4k sqft272 Allerton Commons Ln UNIT 272, Braintree, MA 02184Sold
Nearby schools
GreatSchools rating
- 8/10South Middle SchoolGrades: 5-8Distance: 1.1 mi
- 8/10Braintree High SchoolGrades: 9-12Distance: 2.7 mi
- 7/10Highlands Elementary SchoolGrades: K-4Distance: 1.2 mi
Get a cash offer in 3 minutes
Find out how much your home could sell for in as little as 3 minutes with a no-obligation cash offer.
Estimated market value
$593,400
Get a cash offer in 3 minutes
Find out how much your home could sell for in as little as 3 minutes with a no-obligation cash offer.
Estimated market value
$593,400
- Massachusetts
- Norfolk County
- Braintree
- 02184
- 255 Allerton Commons Ln Unit 255
