Resort living meets everyday convenience at Devon Wood, one of South Braintree's most sought-after communities set on 350 acres of conservation land. This beautifully updated Townhouse delivers the space & features of a single-family at a fraction of the maintenance. The open main level offers a kitchen, dining area, living room, 1/2 bath & laundry. The unit was upgraded with new appliances, paint & hardwood floors throughout in 2020. Step out to your private deck overlooking a lush lawn & serene wooded backdrop. Upstairs, the primary suite impresses with cathedral ceilings, a huge walk-in closet, & a stunning bath with a new walk-in, tiled shower, as well as a spacious 2nd bedroom. Both the HVAC system & hot water heater are new within 5 years. Oversized garage with storage, work area, plus 2 additional parking spaces. Enjoy resort-style amenities: pool, hot tub, tennis, clubhouse, community gardens & miles of walking trails. Minutes to Rt. 3 & commuter rail. This one checks every box
Sold for $535,000
$535,000
267 Allerton Commons Ln #267, Braintree, MA 02184
2beds
1,084sqft
Condominium, Townhouse
Built in 1995
-- sqft lot
$538,400 Zestimate®
$494/sqft
$2,900 Estimated rent
Home value
$538,400
$501,000 - $581,000
$2,900/mo
Zestimate® history
Owner options
List your home for rent
$2,900/mo
Rent Zestimate®
Find your next renter with Zillow Rental Manager. Plus, with online applications, you can quickly screen prospective tenants – for free.
$2,900/mo
Rent Zestimate®
Refinance and save
$4,217/mo
Est. payment
Refinancing to a lower rate could help reduce your monthly payments and save thousands over the life of the loan.
$4,217/mo
Est. payment
Explore your selling options
Work with a Zillow partner agent
Leverage their expertise and Zillow's premium Showcase listings to get your home seen by more buyers.
Get startedList with your own agent
Get your home in front of millions of buyers by listing it on Zillow.
Learn how to do itSell it yourself
Take full control of how buyers see your home on Zillow by listing For Sale by Owner (FSBO).
List your homeWhat's special
Beautifully updated townhouseDining areaOpen main levelNew appliancesHuge walk-in closet
Zillow last checked:
Listing updated:
Listed by:
Jessica Molisse 978-835-3879,
William Raveis R.E. & Home Services 781-331-3900
Bought with:
Britta Reissfelder Group
Coldwell Banker Realty - Canton
Source: MLS PIN,MLS#: 73532280
Facts & features
Interior
Bedrooms & bathrooms
- Bedrooms: 2
- Bathrooms: 2
- Full bathrooms: 1
- 1/2 bathrooms: 1
Primary bedroom
- Features: Bathroom - Full, Ceiling Fan(s), Vaulted Ceiling(s), Walk-In Closet(s), Flooring - Hardwood, Lighting - Overhead
- Level: Second
- Area: 172.86
- Dimensions: 16.33 x 10.58
Bedroom 2
- Features: Ceiling Fan(s), Flooring - Hardwood, Lighting - Overhead, Closet - Double
- Level: Second
- Area: 122.31
- Dimensions: 12.33 x 9.92
Primary bathroom
- Features: Yes
Bathroom 1
- Features: Bathroom - Full, Bathroom - Tiled With Shower Stall, Closet - Linen, Flooring - Stone/Ceramic Tile, Countertops - Stone/Granite/Solid
- Level: Second
- Area: 58.53
- Dimensions: 8.17 x 7.17
Bathroom 2
- Features: Bathroom - Half, Flooring - Stone/Ceramic Tile, Countertops - Stone/Granite/Solid
- Level: First
- Area: 21.58
- Dimensions: 7 x 3.08
Dining room
- Features: Flooring - Hardwood, Lighting - Pendant
- Level: First
- Area: 56.67
- Dimensions: 8.5 x 6.67
Kitchen
- Features: Flooring - Hardwood, Countertops - Stone/Granite/Solid, Breakfast Bar / Nook, Open Floorplan, Recessed Lighting, Stainless Steel Appliances
- Level: First
- Area: 106.96
- Dimensions: 12.58 x 8.5
Living room
- Features: Flooring - Hardwood, Deck - Exterior, Exterior Access
- Level: First
- Area: 200.42
- Dimensions: 18.08 x 11.08
Heating
- Central, Natural Gas
Cooling
- Central Air
Appliances
- Included: Range, Dishwasher, Disposal, Microwave, Refrigerator, Washer, Dryer
- Laundry: Double Closet(s), First Floor, In Unit
Features
- Closet, Entrance Foyer, Internet Available - Broadband
- Flooring: Wood, Tile, Flooring - Hardwood
- Doors: Insulated Doors
- Windows: Insulated Windows
- Has basement: No
- Has fireplace: No
Interior area
- Total structure area: 1,084
- Total interior livable area: 1,084 sqft
- Finished area above ground: 1,084
- Finished area below ground: 0
Property
Parking
- Total spaces: 3
- Parking features: Detached, Garage Door Opener, Storage, Workshop in Garage, Deeded, Off Street, Guest, Paved
- Garage spaces: 1
- Uncovered spaces: 2
Features
- Entry location: Unit Placement(Street)
- Patio & porch: Deck
- Exterior features: Deck, Professional Landscaping
- Pool features: Association, In Ground
Details
- Parcel number: M:1119 B:35 L:8267,16939
- Zoning: R
Construction
Type & style
- Home type: Townhouse
- Property subtype: Condominium, Townhouse
Materials
- Frame
- Roof: Shingle
Condition
- Year built: 1995
Utilities & green energy
- Sewer: Public Sewer
- Water: Public
- Utilities for property: for Gas Range
Community & HOA
Community
- Features: Public Transportation, Shopping, Pool, Tennis Court(s), Park, Walk/Jog Trails, Golf, Medical Facility, Conservation Area, Highway Access, House of Worship, Public School, T-Station
HOA
- Amenities included: Pool, Tennis Court(s), Recreation Facilities
- Services included: Insurance, Maintenance Structure, Road Maintenance, Snow Removal, Trash, Reserve Funds
- HOA fee: $713 monthly
Location
- Region: Braintree
Financial & listing details
- Price per square foot: $494/sqft
- Tax assessed value: $468,600
- Annual tax amount: $4,677
- Date on market: 9/8/2026
Price history
| Date | Event | Price |
|---|---|---|
| 8/5/2026 | Sold | $535,000+1%$494/sqft |
Source: MLS PIN #73532280 Report a problem | ||
| 6/30/2026 | Pending sale | $529,900$489/sqft |
Source: MLS PIN #73532280 Report a problem | ||
| 6/16/2026 | Contingent | $529,900$489/sqft |
Source: MLS PIN #73532280 Report a problem | ||
| 6/9/2026 | Listed for sale | $529,900+82.7%$489/sqft |
Source: MLS PIN #73532280 Report a problem | ||
| 6/12/2014 | Sold | $290,000-3.3%$268/sqft |
Source: Agent Provided Report a problem | ||
| 5/1/2014 | Pending sale | $299,900$277/sqft |
Source: Molisse Realty Group #71647603 Report a problem | ||
| 4/21/2014 | Price change | $299,900-1.6%$277/sqft |
Source: Molisse Realty Group #71647603 Report a problem | ||
| 3/20/2014 | Listed for sale | $304,900$281/sqft |
Source: Molisse Realty Group #71647603 Report a problem | ||
Public tax history
Tax history is unavailable.
Neighborhood: 02184
Nearby homes
- $503,2002 bd2 ba1k sqft267 Allerton Commons Ln, Braintree, MA 02184Off Market
- $520,0003 bd2 ba1.4k sqft276 Allerton Commons Ln UNIT 276, Braintree, MA 02184Sold
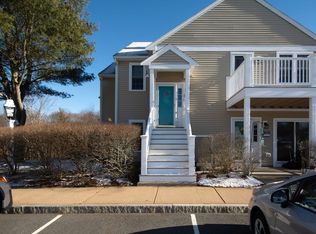
- $547,0002 bd2 ba1.4k sqft279 Allerton Commons Ln #279, Braintree, MA 02184Sold
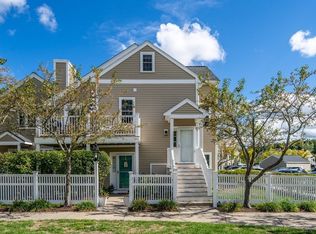
- $535,0003 bd2 ba1.3k sqft269 Allerton Commons Ln #269, Braintree, MA 02184Sold
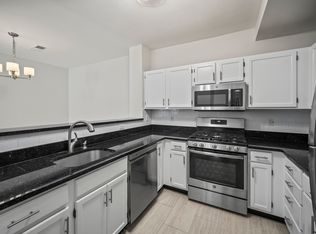
- $600,0002 bd2 ba1.4k sqft255 Allerton Commons Ln UNIT 255, Braintree, MA 02184Sold
- $520,0002 bd2 ba1.4k sqft231 Allerton Commons Ln #231, Braintree, MA 02184Sold
- $500,0003 bd2 ba1.2k sqft230 Allerton Commons Ln UNIT 230, Braintree, MA 02184Sold
- $545,0003 bd2 ba1.1k sqft278 Allerton Commons Ln UNIT 278, Braintree, MA 02184Sold
Nearby schools
GreatSchools rating
- 8/10South Middle SchoolGrades: 5-8Distance: 1.1 mi
- 8/10Braintree High SchoolGrades: 9-12Distance: 2.7 mi
- 7/10Highlands Elementary SchoolGrades: K-4Distance: 1.3 mi
Get a cash offer in 3 minutes
Find out how much your home could sell for in as little as 3 minutes with a no-obligation cash offer.
Estimated market value
$538,400
Get a cash offer in 3 minutes
Find out how much your home could sell for in as little as 3 minutes with a no-obligation cash offer.
Estimated market value
$538,400
- Massachusetts
- Norfolk County
- Braintree
- 02184
- 267 Allerton Commons Ln Unit 267
