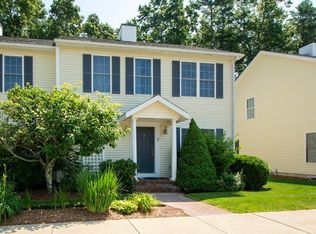
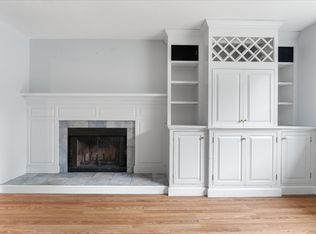
Welcome to Pembroke Village! This immaculate end-unit condo offers three levels of comfortable living space, providing plenty of room to relax, entertain, or work from home.Recent updates include a furnace and water heater installed in 2019 and a central air conditioning unit installed in 2020. The entire unit has been freshly painted and professionally cleaned, making it truly move-in ready.Enjoy your own private patio area—perfect for entertaining guests or relaxing outdoors. The home also includes two assigned parking spaces, plus plenty of guest parking.Conveniently located near Route 3, grocery stores, convenience stores, and other amenities, this home is ideal for commuters while also offering ample space for remote work.Easy to show—schedule your visit today!
For sale
Price cut: $24K (8/26)
$475,000
204 Center St APT 9, Pembroke, MA 02359
2beds
2,088sqft
Condominium, Townhouse
Built in 2007
-- sqft lot
$474,100 Zestimate®
$227/sqft
$337/mo HOA
What's special
End unitImmaculate condoTwo assigned parking spotsPlenty of guest parking
- 73 days
- 750
- 29
Zillow last checked:
Listing updated:
Listed by:
John Zigouras 781-264-4225,
Symmetry Realty 781-775-1864
Source: MLS PIN,MLS#: 73538679
Facts & features
Interior
Bedrooms & bathrooms
- Bedrooms: 2
- Bathrooms: 2
- Full bathrooms: 1
- 1/2 bathrooms: 1
Primary bedroom
- Features: Walk-In Closet(s), Flooring - Wall to Wall Carpet
- Level: Second
Bedroom 2
- Features: Flooring - Wall to Wall Carpet
- Level: Second
Bathroom 1
- Level: First
Bathroom 2
- Level: Second
Dining room
- Features: Flooring - Stone/Ceramic Tile
- Level: First
Family room
- Features: Flooring - Wall to Wall Carpet
- Level: Basement
Kitchen
- Features: Flooring - Stone/Ceramic Tile
- Level: First
Living room
- Features: Flooring - Hardwood
- Level: First
Heating
- Forced Air, Natural Gas
Cooling
- Central Air
Appliances
- Included: Range, Dishwasher, Microwave
- Laundry: In Basement, In Unit
Features
- Flooring: Wood, Tile, Carpet
- Has basement: Yes
- Number of fireplaces: 1
- Common walls with other units/homes: End Unit
Interior area
- Total structure area: 2,088
- Total interior livable area: 2,088 sqft
- Finished area above ground: 1,360
- Finished area below ground: 728
Property
Parking
- Total spaces: 2
- Parking features: Off Street
- Uncovered spaces: 2
Features
- Patio & porch: Patio
- Exterior features: Patio
Details
- Parcel number: 4685855
- Zoning: RES
Construction
Type & style
- Home type: Townhouse
- Property subtype: Condominium, Townhouse
Materials
- Frame
- Roof: Shingle
Condition
- Year built: 2007
Utilities & green energy
- Electric: 220 Volts
- Sewer: Inspection Required for Sale
- Water: Public
- Utilities for property: for Gas Range
Community & HOA
Community
- Features: Shopping
HOA
- Services included: Insurance, Maintenance Structure, Maintenance Grounds, Snow Removal, Trash
- HOA fee: $337 monthly
Location
- Region: Pembroke
Financial & listing details
- Price per square foot: $227/sqft
- Tax assessed value: $442,600
- Annual tax amount: $5,320
- Date on market: 6/18/2026
- Listing terms: Contract
Estimated market value
$474,100
$450,000 - $498,000
$3,340/mo
Price history
| Date | Event | Price |
|---|---|---|
| 8/26/2026 | Price change | $475,000-4.8%$227/sqft |
Source: MLS PIN #73538679 Report a problem | ||
| 8/17/2026 | Listed for sale | $499,000$239/sqft |
Source: MLS PIN #73538679 Report a problem | ||
| 8/11/2026 | Contingent | $499,000$239/sqft |
Source: MLS PIN #73538679 Report a problem | ||
| 8/7/2026 | Price change | $499,000-5%$239/sqft |
Source: MLS PIN #73538679 Report a problem | ||
| 8/4/2026 | Price change | $525,000-3.7%$251/sqft |
Source: MLS PIN #73538679 Report a problem | ||
| 7/24/2026 | Price change | $545,000-2.5%$261/sqft |
Source: MLS PIN #73538679 Report a problem | ||
| 6/19/2026 | Listed for sale | $559,000-3.5%$268/sqft |
Source: MLS PIN #73538679 Report a problem | ||
| 2/21/2026 | Listing removed | $579,000$277/sqft |
Source: MLS PIN #73453311 Report a problem | ||
| 12/11/2025 | Price change | $579,000-1.7%$277/sqft |
Source: MLS PIN #73453311 Report a problem | ||
| 11/10/2025 | Listed for sale | $589,000+121.1%$282/sqft |
Source: MLS PIN #73453311 Report a problem | ||
| 10/28/2011 | Sold | $266,400-1.3%$128/sqft |
Source: Public Record Report a problem | ||
| 7/30/2011 | Price change | $269,900-1.9%$129/sqft |
Source: Boston Connect Real Estate #71201915 Report a problem | ||
| 3/19/2011 | Listed for sale | $275,000-6.3%$132/sqft |
Source: Sharon L. McNamara #71201915 Report a problem | ||
| 7/30/2007 | Sold | $293,500$141/sqft |
Source: Agent Provided Report a problem | ||
Public tax history
| Year | Property taxes | Tax assessment |
|---|---|---|
| 2025 | $5,320 +0.4% | $442,600 +0.5% |
| 2024 | $5,297 +0.1% | $440,300 +5.8% |
| 2023 | $5,292 +2.6% | $416,000 +14.1% |
| 2022 | $5,159 +3.5% | $364,600 +6.6% |
| 2021 | $4,986 +4.2% | $342,000 +3.5% |
| 2020 | $4,786 +7.1% | $330,300 +7.9% |
| 2019 | $4,469 +2.3% | $306,100 +4.3% |
| 2018 | $4,369 +6.7% | $293,400 +8.2% |
| 2017 | $4,094 -0.7% | $271,100 +0.4% |
| 2016 | $4,122 +5.3% | $270,100 +1.7% |
| 2015 | $3,916 -1% | $265,700 -1.3% |
| 2014 | $3,955 +3.2% | $269,200 -0.3% |
| 2013 | $3,834 +3.4% | $270,000 +1.3% |
| 2012 | $3,707 +3.1% | $266,500 -0.2% |
| 2011 | $3,596 -2.9% | $267,000 -7.1% |
| 2010 | $3,703 | $287,300 |
Find assessor info on the county website
Monthly payment
Est. payment
Payment breakdown
Explore the cost of this home by adjusting the details. Changes won't be saved.Climate risks
Neighborhood: 02359

Similar homes
- $449,9003 bd3 ba1k sqft63 Suomi Rd, Pembroke, MA 02359For Sale
 MLS ID #73560293, Nathan Meyer, eXp Realty LLC. MLS PIN
 - $450,0003 bd2 ba1.3k sqftHearthside Court, Pembroke, MA 02359For Sale
 MLS ID #73553889, Amber Cadorette, Keller Williams Elite. MLS PIN
 - $665,0004 bd3 ba2.2k sqft290 Center St #2, Pembroke, MA 02359For Sale
 MLS ID #73540976, Kathleen Keegan, KKeegan Realty. MLS PIN
 - $560,0002 bd2 ba1.3k sqftWashington Place, Pembroke, MA 02359For Sale
 MLS ID #73566376, Heather Roy, William Raveis R.E. & Home Services. MLS PIN
