Welcome to River Bend, West Bridgewater's exclusive 55+ community where elegance and comfort converge. This impeccably maintained residence offers three spacious bedrooms, two and a half bathrooms, a dedicated office, and a two-car garage, all designed for modern living. The home has recently been refreshed with new interior paint throughout, plush new carpeting in all bedrooms, a new water heater, and a newly installed custom closet for a tailored finish. Its open-concept living and dining areas exude warmth and sophistication, framed by tranquil views of protected conservation land that ensure both beauty and privacy. The main-level primary suite offers a serene retreat with refined style, while the unfinished walkout basement provides opportunity to create additional living space. Combining thoughtful updates with timeless appeal, this home invites you to enjoy an elevated lifestyle for many years to come. Please submit offers before Monday, October 20th @ 5pm.
Sold for $580,000
$580,000
34 Captain Carlson Way Unit 34, West Bridgewater, MA 02379
3beds
1,862sqft
Condominium, Townhouse
Built in 2007
-- sqft lot
$-- Zestimate®
$311/sqft
$-- Estimated rent
Home value
Not available
Estimated sales range
Not available
Not available
Zestimate® history
Owner options
List your home for rent
Find your next renter with Zillow Rental Manager. Plus, with online applications, you can quickly screen prospective tenants – for free.
Refinance and save
$4,104/mo
Est. payment
Refinancing to a lower rate could help reduce your monthly payments and save thousands over the life of the loan.
$4,104/mo
Est. payment
Explore your selling options
Work with a Zillow partner agent
Leverage their expertise and Zillow's premium Showcase listings to get your home seen by more buyers.
Get startedList with your own agent
Get your home in front of millions of buyers by listing it on Zillow.
Learn how to do itSell it yourself
Take full control of how buyers see your home on Zillow by listing For Sale by Owner (FSBO).
List your homeWhat's special
Two-car garageNew water heaterPlush new carpetingMain-level primary suiteDedicated officeCustom closetNew interior paint
Zillow last checked:
Listing updated:
Listed by:
Jana Correia 508-356-4663,
Conway - Mattapoisett 508-758-4944,
Beth Van der Veer 508-962-4257
Bought with:
Sarah McGuirk
William Raveis R.E. & Home Services
Source: MLS PIN,MLS#: 73443736
Facts & features
Interior
Bedrooms & bathrooms
- Bedrooms: 3
- Bathrooms: 3
- Full bathrooms: 2
- 1/2 bathrooms: 1
- Main level bathrooms: 2
- Main level bedrooms: 1
Primary bedroom
- Features: Bathroom - Full, Ceiling Fan(s), Walk-In Closet(s), Flooring - Wall to Wall Carpet
- Level: Main,First
Bedroom 2
- Features: Ceiling Fan(s), Walk-In Closet(s), Flooring - Wall to Wall Carpet
- Level: Second
Bedroom 3
- Features: Ceiling Fan(s), Flooring - Wall to Wall Carpet
- Level: Second
Primary bathroom
- Features: Yes
Bathroom 1
- Features: Bathroom - Full, Bathroom - With Shower Stall, Closet - Linen, Flooring - Stone/Ceramic Tile, Countertops - Stone/Granite/Solid, Double Vanity, Lighting - Sconce, Lighting - Overhead
- Level: Main,First
Bathroom 2
- Features: Bathroom - Half, Flooring - Stone/Ceramic Tile, Lighting - Sconce, Lighting - Overhead, Pedestal Sink
- Level: Main,First
Bathroom 3
- Features: Bathroom - Full, Bathroom - With Tub & Shower, Flooring - Stone/Ceramic Tile, Countertops - Stone/Granite/Solid, Lighting - Overhead
- Level: Second
Dining room
- Features: Flooring - Hardwood, Lighting - Pendant
- Level: Main,First
Kitchen
- Features: Flooring - Stone/Ceramic Tile, Window(s) - Bay/Bow/Box, Dining Area, Countertops - Stone/Granite/Solid, Breakfast Bar / Nook, Deck - Exterior, Exterior Access, Recessed Lighting, Stainless Steel Appliances, Peninsula, Lighting - Pendant
- Level: Main,First
Living room
- Features: Ceiling Fan(s), Flooring - Hardwood, Cable Hookup, Open Floorplan, Recessed Lighting
- Level: Main,First
Office
- Features: Ceiling Fan(s), Flooring - Wall to Wall Carpet
- Level: Second
Heating
- Forced Air, Natural Gas
Cooling
- Central Air
Appliances
- Included: Range, Dishwasher, Microwave, Refrigerator, Washer, Dryer, Plumbed For Ice Maker
- Laundry: Flooring - Stone/Ceramic Tile, Main Level, Gas Dryer Hookup, Exterior Access, Washer Hookup, Lighting - Overhead, First Floor, In Unit
Features
- Ceiling Fan(s), Closet, Office, Foyer
- Flooring: Wood, Tile, Carpet, Flooring - Wall to Wall Carpet, Flooring - Stone/Ceramic Tile
- Doors: Storm Door(s)
- Windows: Insulated Windows
- Has basement: Yes
- Number of fireplaces: 1
- Fireplace features: Living Room
- Common walls with other units/homes: End Unit
Interior area
- Total structure area: 1,862
- Total interior livable area: 1,862 sqft
- Finished area above ground: 1,862
Property
Parking
- Total spaces: 4
- Parking features: Attached, Garage Door Opener, Storage, Insulated, Off Street, Paved
- Attached garage spaces: 2
- Uncovered spaces: 2
Features
- Entry location: Unit Placement(Street)
- Patio & porch: Porch, Deck - Composite
- Exterior features: Porch, Deck - Composite
Details
- Parcel number: 4653057
- Zoning: RES
Construction
Type & style
- Home type: Townhouse
- Property subtype: Condominium, Townhouse
Materials
- Frame, Concrete
- Roof: Shingle
Condition
- Year built: 2007
Utilities & green energy
- Electric: Circuit Breakers, 200+ Amp Service
- Sewer: Private Sewer
- Water: Public
- Utilities for property: for Gas Range, for Gas Dryer, Washer Hookup, Icemaker Connection
Green energy
- Energy efficient items: Thermostat
Community & HOA
Community
- Features: Public Transportation, Shopping, Park, Walk/Jog Trails, Stable(s), Golf, Laundromat, Highway Access, House of Worship, Public School
- Senior community: Yes
HOA
- Services included: Insurance, Maintenance Structure, Road Maintenance, Maintenance Grounds, Snow Removal, Trash, Reserve Funds
- HOA fee: $425 monthly
Location
- Region: West Bridgewater
Financial & listing details
- Price per square foot: $311/sqft
- Tax assessed value: $454,400
- Annual tax amount: $6,212
- Date on market: 1/9/2026
Price history
| Date | Event | Price |
|---|---|---|
| 12/12/2025 | Sold | $580,000$311/sqft |
Source: MLS PIN #73443736 Report a problem | ||
| 10/21/2025 | Contingent | $580,000$311/sqft |
Source: MLS PIN #73443736 Report a problem | ||
| 10/15/2025 | Listed for sale | $580,000+9.4%$311/sqft |
Source: MLS PIN #73443736 Report a problem | ||
| 12/27/2024 | Sold | $530,000-1.8%$285/sqft |
Source: MLS PIN #73298094 Report a problem | ||
| 11/13/2024 | Contingent | $539,900$290/sqft |
Source: MLS PIN #73298094 Report a problem | ||
| 10/3/2024 | Listed for sale | $539,900$290/sqft |
Source: MLS PIN #73298094 Report a problem | ||
Public tax history
Tax history is unavailable.
Neighborhood: 02379
Nearby homes
- $620,0003 bd3 ba2.3k sqft31 Captain Carlson Way UNIT 31, West Bridgewater, MA 02379For Sale

- $579,9002 bd3 ba1.8k sqft18 Captain Carlson Way UNIT 18, West Bridgewater, MA 02379For Sale
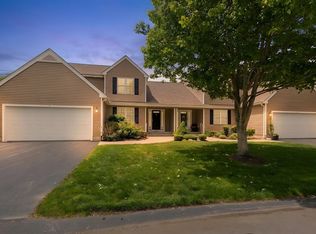
- $487,5003 bd3 ba1.8k sqft27 Captain Carlson Way UNIT 27, West Bridgewater, MA 02379Sold
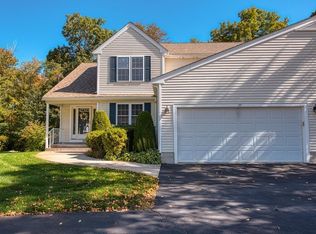
- $528,0002 bd3 ba1.6k sqft14 Captain Carlson Way #14, West Bridgewater, MA 02379Off Market
- $539,0002 bd2 ba1.7k sqft2 Captain Carlson Way, West Bridgewater, MA 02379Off Market
- $551,5003 bd2 ba1.6k sqft4 Captain Carlson Way, West Bridgewater, MA 02379Off Market
- $356,7002 bd2 ba1.7k sqft5 Captain Carlson Way, West Bridgewater, MA 02379Off Market
- $518,0002 bd2 ba1.6k sqft6 Captain Carlson Way, West Bridgewater, MA 02379Off Market
Nearby schools
GreatSchools rating
- 5/10Howard SchoolGrades: 4-6Distance: 0.9 mi
- 7/10West Bridgewater Middle-Senior High SchoolGrades: 7-12Distance: 1.2 mi
- NASpring Street SchoolGrades: PK-KDistance: 1.1 mi


Get pre-qualified for a loan
At Zillow Home Loans, we can pre-qualify you in as little as 5 minutes with no impact to your credit score.An equal housing lender. NMLS #10287.
- Massachusetts
- Plymouth County
- West Bridgewater
- 02379
- 34 Captain Carlson Way Unit 34
Nearby cities
Nearby zip codes
Other West Bridgewater Topics
- Apartments for Rent in 02379
- Houses for Sale in 02379
- Houses for Rent in 02379
- 02379 Real Estate
- West Bridgewater Condos
- Houses for Sale in West Bridgewater
- Newest Listings in West Bridgewater
- West Bridgewater Home Values
- West Bridgewater Real Estate Agents
- West Bridgewater Refinance
- West Bridgewater Mortgage Rates
