Discover the charm of Quincy Center living in this stunning fourth-floor condo at President’s Landing. The spacious living room features soaring cathedral with treetop views framed by oversized windows — a perfect backdrop for relaxing or entertaining.The recently renovated bathroom offers spa-like luxury, complete with a glass-enclosed shower and a deep soaking tub. Each bedroom is positioned on opposite sides of the open-concept living area, creating a sense of privacy ideal for guests, or a home office setup. The main bedroom includes a generous walk-in closet for added convenience.Enjoy the unbeatable location — just steps from restaurants, cafés, shops, and services. The MBTA Red Line, Hancock Adams Common, City Hall, and other historic landmarks are all nearby.Your private garage parking space is located beneath the building and accessible directly from the lobby via elevator — offering comfort and ease in every season.
Sold for $699,000
$699,000
106 Washington St Unit 45, Quincy, MA 02169
2beds
1,268sqft
Condominium
Built in 2005
-- sqft lot
$728,600 Zestimate®
$551/sqft
$3,293 Estimated rent
Home value
$728,600
$678,000 - $787,000
$3,293/mo
Zestimate® history
Owner options
List your home for rent
$3,293/mo
Rent Zestimate®
Find your next renter with Zillow Rental Manager. Plus, with online applications, you can quickly screen prospective tenants – for free.
$3,293/mo
Rent Zestimate®
Refinance and save
$4,956/mo
Est. payment
Refinancing to a lower rate could help reduce your monthly payments and save thousands over the life of the loan.
$4,956/mo
Est. payment
Explore your selling options
Work with a Zillow partner agent
Leverage their expertise and Zillow's premium Showcase listings to get your home seen by more buyers.
Get startedList with your own agent
Get your home in front of millions of buyers by listing it on Zillow.
Learn how to do itSell it yourself
Take full control of how buyers see your home on Zillow by listing For Sale by Owner (FSBO).
List your homeWhat's special
Glass-enclosed showerSpa-like luxuryRecently renovated bathroomGenerous walk-in closetDeep soaking tubOversized windows
Zillow last checked:
Listing updated:
Listed by:
Roy Caley 617-285-7275,
Gibson Sotheby's International Realty 617-375-6900,
Jeff Verlicco 857-526-3887
Bought with:
Tara Dynan
Seaport Realty Group
Source: MLS PIN,MLS#: 73452693
Facts & features
Interior
Bedrooms & bathrooms
- Bedrooms: 2
- Bathrooms: 2
- Full bathrooms: 2
Primary bedroom
- Features: Walk-In Closet(s), Flooring - Wall to Wall Carpet
- Level: First
- Area: 198
- Dimensions: 18 x 11
Bedroom 2
- Features: Flooring - Wood
- Level: First
- Area: 132
- Dimensions: 12 x 11
Primary bathroom
- Features: Yes
Bathroom 1
- Features: Bathroom - Full, Bathroom - With Tub & Shower, Flooring - Stone/Ceramic Tile
- Level: First
- Area: 48
- Dimensions: 8 x 6
Bathroom 2
- Features: Bathroom - Full, Bathroom - With Tub & Shower, Flooring - Stone/Ceramic Tile, Countertops - Stone/Granite/Solid, Soaking Tub
- Level: First
- Area: 99
- Dimensions: 11 x 9
Dining room
- Level: First
Kitchen
- Features: Flooring - Wood, Countertops - Stone/Granite/Solid, Kitchen Island, Open Floorplan
- Level: First
- Area: 154
- Dimensions: 14 x 11
Living room
- Features: Cathedral Ceiling(s), Ceiling Fan(s), Flooring - Wood, Recessed Lighting
- Level: First
- Area: 368
- Dimensions: 23 x 16
Heating
- Forced Air, Natural Gas
Cooling
- Central Air
Appliances
- Included: Range, Dishwasher, Disposal, Microwave, Refrigerator, Washer, Dryer
- Laundry: Electric Dryer Hookup, Washer Hookup, First Floor, In Unit
Features
- Flooring: Wood, Carpet
- Windows: Insulated Windows
- Basement: None
- Has fireplace: No
Interior area
- Total structure area: 1,268
- Total interior livable area: 1,268 sqft
- Finished area above ground: 1,268
Property
Parking
- Total spaces: 1
- Parking features: Under
- Attached garage spaces: 1
Features
- Waterfront features: Bay, 1 to 2 Mile To Beach, Beach Ownership(Public)
Details
- Parcel number: M:1132 B:12 L:45,4665769
- Zoning: Res
Construction
Type & style
- Home type: Condo
- Property subtype: Condominium
- Attached to another structure: Yes
Materials
- Frame
- Roof: Shingle,Rubber
Condition
- Year built: 2005
Utilities & green energy
- Electric: 220 Volts, Smart Grid Meter
- Sewer: Public Sewer
- Water: Public
- Utilities for property: for Gas Range, for Electric Dryer
Community & HOA
Community
- Features: Public Transportation, Shopping, Pool, Tennis Court(s), Park, Public School, T-Station
- Security: Intercom
HOA
- Amenities included: Elevator(s)
- Services included: Water, Sewer, Insurance, Maintenance Structure, Maintenance Grounds, Snow Removal, Trash, Reserve Funds
- HOA fee: $515 monthly
Location
- Region: Quincy
Financial & listing details
- Price per square foot: $551/sqft
- Tax assessed value: $616,200
- Annual tax amount: $7,105
- Date on market: 1/23/2026
Price history
| Date | Event | Price |
|---|---|---|
| 12/12/2025 | Sold | $699,000$551/sqft |
Source: MLS PIN #73452693 Report a problem | ||
| 11/7/2025 | Listed for sale | $699,000+66.5%$551/sqft |
Source: MLS PIN #73452693 Report a problem | ||
| 11/13/2006 | Sold | $419,900$331/sqft |
Source: Public Record Report a problem | ||
Public tax history
| Year | Property taxes | Tax assessment |
|---|---|---|
| 2025 | $7,105 +8.5% | $616,200 +6.1% |
| 2024 | $6,547 +17.1% | $580,900 +15.6% |
| 2023 | $5,592 -7.2% | $502,400 -0.1% |
| 2022 | $6,024 +2.5% | $502,800 +3.9% |
| 2021 | $5,875 -0.7% | $483,900 +1.6% |
| 2020 | $5,918 +8.3% | $476,100 +9.4% |
| 2019 | $5,462 +9.1% | $435,200 +15.9% |
| 2018 | $5,008 +0.3% | $375,400 +6.5% |
| 2017 | $4,994 +8.3% | $352,400 +9.7% |
| 2016 | $4,611 -5.1% | $321,100 -3.5% |
| 2015 | $4,859 +7.2% | $332,800 +9.2% |
| 2014 | $4,531 +4.1% | $304,900 +1.6% |
| 2013 | $4,351 +1.2% | $300,100 -4% |
| 2012 | $4,300 +2.5% | $312,700 |
| 2011 | $4,196 +3.4% | $312,700 +1.9% |
| 2010 | $4,059 -1.1% | $307,000 -5.8% |
| 2009 | $4,105 +11.6% | $325,800 -4.1% |
| 2008 | $3,678 | $339,600 |
Find assessor info on the county website
Neighborhood: 02169
Nearby homes
- $639,9002 bd3 ba1.5k sqft106 Washington St UNIT 23, Quincy, MA 02169For Sale

- $670,7002 bd3 ba1.4k sqft106 Washington St UNIT 48, Quincy, MA 02169Off Market
- $722,2002 bd2 ba1.5k sqft106 Washington St UNIT 43, Quincy, MA 02169Off Market
- $769,3003 bd3 ba1.8k sqft106 Washington St UNIT 22, Quincy, MA 02169Off Market
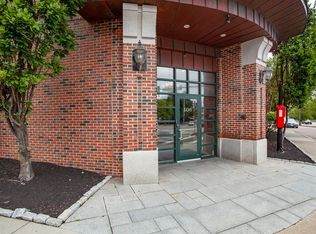
- $875,5003 bd2 ba1.8k sqft106 Washington St #42, Quincy, MA 02169Off Market
- $690,1002 bd3 ba1.4k sqft106 Washington St UNIT 34, Quincy, MA 02169Off Market
- $649,8002 bd2 ba1.2k sqft106 Washington St UNIT 35, Quincy, MA 02169Off Market
- $686,1002 bd3 ba1.4k sqft106 Washington St UNIT 41, Quincy, MA 02169Off Market
Nearby schools
GreatSchools rating
- 5/10Point Webster Middle SchoolGrades: 5-8Distance: 0.4 mi
- 5/10Quincy High SchoolGrades: 9-12Distance: 0.3 mi
- 6/10Clifford H Marshall Elementary SchoolGrades: K-4Distance: 1 mi
Schools provided by the listing agent
- Elementary: Clifford Marshall
- Middle: Point Webster
- High: Quincy Hs
Source: MLS PIN. This data may not be complete. We recommend contacting the local school district to confirm school assignments for this home.
Get a cash offer in 3 minutes
Find out how much your home could sell for in as little as 3 minutes with a no-obligation cash offer.
Estimated market value
$728,600
Get a cash offer in 3 minutes
Find out how much your home could sell for in as little as 3 minutes with a no-obligation cash offer.
Estimated market value
$728,600
- Massachusetts
- Norfolk County
- Quincy
- 02169
- 106 Washington St Unit 45
