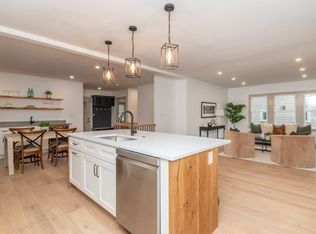
Sitting at the top of Boutwell Street in the heart Neponset's Pope's Hill community sits a completely renovated 3 bedroom/2.5 bath property where not a single detail of the 2000 sq foot design was rushed or overlooked. Main level open floor plan has a center island; separate dining area w/a wet bar & living area with a gas fireplace. Sliding doors open to the exclusive outdoor space. 2 spacious bedrooms share a main level full bath. A convenient 1/2 bath & mudroom area complete the 1st level. The entire upper level is a dedicated primary ensuite. An authentic spa experience complete w/a deep soaking tub & tiled walk-in shower. Separate vanities offer privacy & organization for busy life. The remaining 300+ footage is a blank canvas to design a primary bedroom rare to city life. A stress free laundry room is tucked away behind double doors. One garage & second tandem off-street parking space to enjoy the look & feel of single property living w/out the time or hassle of maintenance.
Sold for $910,000
Street View
$910,000
48 Boutwell St #2, Dorchester, MA 02122
3beds
2,000sqft
Condominium
Built in 2023
-- sqft lot
$1,013,200 Zestimate®
$455/sqft
$4,191 Estimated rent
Home value
$1,013,200
$942,000 - $1.09M
$4,191/mo
Zestimate® history
Owner options
List your home for rent
$4,191/mo
Rent Zestimate®
Find your next renter with Zillow Rental Manager. Plus, with online applications, you can quickly screen prospective tenants – for free.
$4,191/mo
Rent Zestimate®
Refinance and save
$5,778/mo
Est. payment
Refinancing to a lower rate could help reduce your monthly payments and save thousands over the life of the loan.
$5,778/mo
Est. payment
Explore your selling options
Work with a Zillow partner agent
Leverage their expertise and Zillow's premium Showcase listings to get your home seen by more buyers.
Get startedList with your own agent
Get your home in front of millions of buyers by listing it on Zillow.
Learn how to do itSell it yourself
Take full control of how buyers see your home on Zillow by listing For Sale by Owner (FSBO).
List your homeWhat's special
Gas fireplaceCenter islandMudroom areaWet barSeparate dining areaSliding doorsOpen floor plan
Zillow last checked:
Listing updated:
Listed by:
Jennifer Gates 857-526-4115,
Allison James Estates & Homes of MA, LLC 781-208-2515
Bought with:
Michael Tinsley
Longwood Residential, LLC
Source: MLS PIN,MLS#: 73173914
Facts & features
Interior
Bedrooms & bathrooms
- Bedrooms: 3
- Bathrooms: 3
- Full bathrooms: 2
- 1/2 bathrooms: 1
- Main level bedrooms: 2
Primary bedroom
- Features: Bathroom - Full, Bathroom - Double Vanity/Sink, Walk-In Closet(s), Flooring - Hardwood, Double Vanity, Recessed Lighting
- Level: Main,Second
- Area: 304
- Dimensions: 19 x 16
Bedroom 2
- Features: Bathroom - Full, Bathroom - Double Vanity/Sink, Walk-In Closet(s), Flooring - Hardwood, Double Vanity, Recessed Lighting
- Level: Main,First
- Area: 132
- Dimensions: 12 x 11
Bedroom 3
- Area: 132
- Dimensions: 12 x 11
Primary bathroom
- Features: Yes
Bathroom 1
- Features: Bathroom - Full, Bathroom - Double Vanity/Sink, Bathroom - Tiled With Tub & Shower, Countertops - Stone/Granite/Solid, Recessed Lighting
- Level: First
Bathroom 2
- Features: Bathroom - Half, Recessed Lighting, Lighting - Sconce
- Level: First
Dining room
- Features: Bathroom - Full, Bathroom - Half, Flooring - Hardwood, Balcony / Deck, Wet Bar, Open Floorplan, Recessed Lighting, Lighting - Pendant
- Level: First
- Area: 450
- Dimensions: 25 x 18
Kitchen
- Features: Bathroom - Full, Bathroom - Half, Flooring - Hardwood, Dining Area, Kitchen Island, Deck - Exterior, Exterior Access, Open Floorplan, Recessed Lighting, Slider, Stainless Steel Appliances, Lighting - Pendant
- Level: Main,First
- Area: 252
- Dimensions: 14 x 18
Living room
- Features: Flooring - Hardwood, Balcony / Deck, Open Floorplan, Recessed Lighting, Remodeled
- Level: First
- Area: 224
- Dimensions: 16 x 14
Heating
- Central, Forced Air, Natural Gas
Cooling
- Central Air
Appliances
- Included: Range, Dishwasher, Disposal, Microwave, Refrigerator, Washer, Dryer
- Laundry: Closet/Cabinets - Custom Built, Flooring - Stone/Ceramic Tile, Upgraded Countertops, Gas Dryer Hookup, Recessed Lighting, Washer Hookup, Lighting - Overhead, Second Floor, In Unit
Features
- Wet Bar
- Flooring: Tile, Hardwood
- Windows: Insulated Windows
- Basement: None
- Number of fireplaces: 1
- Fireplace features: Living Room
- Common walls with other units/homes: No One Above
Interior area
- Total structure area: 2,000
- Total interior livable area: 2,000 sqft
Property
Parking
- Total spaces: 2
- Parking features: Detached, Assigned, Off Street
- Garage spaces: 1
- Uncovered spaces: 1
Features
- Entry location: Unit Placement(Upper)
- Patio & porch: Porch, Deck, Deck - Vinyl
- Exterior features: Porch, Deck, Deck - Vinyl, Balcony
Details
- Parcel number: 1311722
- Zoning: 0
Construction
Type & style
- Home type: Condo
- Property subtype: Condominium
Condition
- Year built: 2023
Utilities & green energy
- Electric: 220 Volts
- Sewer: Public Sewer
- Water: Public
- Utilities for property: for Gas Range, for Gas Oven, for Gas Dryer, Washer Hookup
Community & HOA
Community
- Features: Public Transportation, Shopping, Park, Walk/Jog Trails, Highway Access, House of Worship, Private School, Public School, T-Station, University
HOA
- Services included: Water, Sewer, Insurance, Maintenance Structure, Snow Removal
- HOA fee: $340 monthly
Location
- Region: Dorchester
Financial & listing details
- Price per square foot: $455/sqft
- Date on market: 11/16/2025
Price history
| Date | Event | Price |
|---|---|---|
| 2/2/2024 | Sold | $910,000-4.2%$455/sqft |
Source: MLS PIN #73173914 Report a problem | ||
| 12/21/2023 | Contingent | $949,900$475/sqft |
Source: MLS PIN #73173914 Report a problem | ||
| 10/25/2023 | Listed for sale | $949,900$475/sqft |
Source: MLS PIN #73173914 Report a problem | ||
Public tax history
Tax history is unavailable.
Neighborhood: South Dorchester
Nearby homes
- $1,073,4003 bd1 ba1.3k sqft48 Boutwell St, Dorchester, MA 02122Off Market

- $885,0003 bd3 ba2.1k sqft48 Boutwell St #1, Dorchester, MA 02122Sold
- $729,0003 bd2 ba1.1k sqft44 Boutwell St #1, Boston, MA 02122For Sale

- $880,0003 bd2 ba1.6k sqft44 Boutwell St FLOOR 2, Boston, MA 02122Off Market
- $1,307,0006 bd4 ba3.1k sqft44 Boutwell St, Dorchester, MA 02122Off Market
- $1,009,3006 bd2 ba4.2k sqft52 Boutwell St, Dorchester, MA 02122Off Market
- $684,4003 bd1 ba1.1k sqft52 Boutwell St #1, Dorchester, MA 02122Off Market
- $775,0002 bd2 ba1.6k sqft52 Boutwell St #2, Dorchester, MA 02122For Sale
Nearby schools
GreatSchools rating
- 6/10Murphy K-8 SchoolGrades: PK-8Distance: 0.3 mi
- 2/10Community Academy Of Science And HealthGrades: 9-12Distance: 0.8 mi
- 5/10Kenny Elementary SchoolGrades: PK-6Distance: 0.3 mi
Get a cash offer in 3 minutes
Find out how much your home could sell for in as little as 3 minutes with a no-obligation cash offer.
Estimated market value
$1,013,200
Get a cash offer in 3 minutes
Find out how much your home could sell for in as little as 3 minutes with a no-obligation cash offer.
Estimated market value
$1,013,200
- Massachusetts
- Suffolk County
- Boston
- 02122
- South Dorchester
- 48 Boutwell St Unit 2
Nearby cities
Nearby neighborhoods
Nearby zip codes
Other Boston Topics
