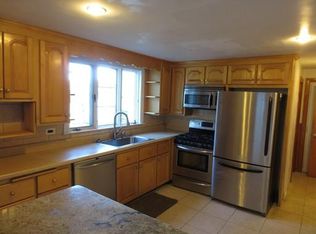
Welcome to 331 Vane Street! Come see this tastefully laid-out single-family Colonial offering 1,614 square feet of living space. This home is a great starter opportunity, while also offering plenty of potential for its next owner to make it their own. Conveniently located in a residential neighborhood, this property provides a wonderful combination of value, location, and opportunity. Don’t miss your chance to make 331 Vane Street your new home! With some cosmetics by the new owner and its already large sized rooms, this home will shine bright again!!!! Vacant, Easy to Show, Estate Sale and Ready to be sold!!
For sale
$589,000
331 Vane St, Revere, MA 02151
3beds
1,614sqft
Single Family Residence
Built in 1960
3,502 Square Feet Lot
$582,700 Zestimate®
$365/sqft
$-- HOA
What's special
Already large sized rooms
- 9 days
- 593
- 15
Likely to sell faster than
Zillow last checked:
Listing updated:
Listed by:
Alexander Colarusso 617-960-7731,
Colarusso Realty 617-960-7731
Source: MLS PIN,MLS#: 73574412
Facts & features
Interior
Bedrooms & bathrooms
- Bedrooms: 3
- Bathrooms: 2
- Full bathrooms: 1
- 1/2 bathrooms: 1
Heating
- Baseboard, Natural Gas
Cooling
- None
Appliances
- Included: Gas Water Heater, Range, Dishwasher, Washer, Dryer
Features
- Flooring: Wood, Tile, Vinyl, Carpet
- Basement: Full
- Has fireplace: No
Interior area
- Total structure area: 1,614
- Total interior livable area: 1,614 sqft
- Finished area above ground: 1,244
- Finished area below ground: 370
Property
Parking
- Total spaces: 6
- Parking features: Detached, Paved Drive, Off Street, Tandem
- Garage spaces: 1
- Uncovered spaces: 5
Features
- Patio & porch: Porch, Deck
- Exterior features: Porch, Deck
Lot
- Size: 3,502 Square Feet
Details
- Parcel number: M:22 B:366 L:15,1375382
- Zoning: RB
Construction
Type & style
- Home type: SingleFamily
- Architectural style: Colonial
- Property subtype: Single Family Residence
Materials
- Frame
- Foundation: Concrete Perimeter
- Roof: Shingle
Condition
- Year built: 1960
Utilities & green energy
- Electric: 100 Amp Service
- Sewer: Public Sewer
- Water: Public
- Utilities for property: for Gas Range
Community & HOA
Community
- Features: Public Transportation, Shopping, Tennis Court(s), Park, Medical Facility, Laundromat, Highway Access, House of Worship, Private School, Public School
- Subdivision: West Revere
HOA
- Has HOA: No
Location
- Region: Revere
Financial & listing details
- Price per square foot: $365/sqft
- Tax assessed value: $521,500
- Annual tax amount: $4,730
- Date on market: 9/19/2026
Estimated market value
$582,700
$554,000 - $612,000
$3,514/mo
Price history
| Date | Event | Price |
|---|---|---|
| 9/9/2026 | Listed for sale | $589,000-1.8%$365/sqft |
Source: MLS PIN #73574412 Report a problem | ||
| 8/31/2026 | Listing removed | $599,999$372/sqft |
Source: MLS PIN #73555992 Report a problem | ||
| 8/21/2026 | Price change | $599,999-7.7%$372/sqft |
Source: MLS PIN #73555992 Report a problem | ||
| 7/28/2026 | Listed for sale | $649,999+364.3%$403/sqft |
Source: MLS PIN #73555992 Report a problem | ||
| 10/2/1990 | Sold | $140,000$87/sqft |
Source: Public Record Report a problem | ||
Public tax history
| Year | Property taxes | Tax assessment |
|---|---|---|
| 2025 | $4,730 +5.2% | $521,500 +5.7% |
| 2024 | $4,496 +3.4% | $493,500 +8% |
| 2023 | $4,347 +0.7% | $457,100 +10.1% |
| 2022 | $4,318 +4.4% | $415,200 +11% |
| 2021 | $4,135 0% | $373,900 +2.2% |
| 2020 | $4,135 +3.5% | $366,000 +10.9% |
| 2019 | $3,995 -0.4% | $329,900 +6.6% |
| 2018 | $4,011 +9.9% | $309,500 +18.7% |
| 2017 | $3,649 +11.9% | $260,800 +15.6% |
| 2016 | $3,261 -2.4% | $225,700 |
| 2015 | $3,340 +5.1% | $225,700 +10.4% |
| 2014 | $3,178 +8.4% | $204,400 +8.4% |
| 2013 | $2,933 -3.2% | $188,500 -6.3% |
| 2012 | $3,031 +4.1% | $201,100 -0.2% |
| 2011 | $2,911 -0.1% | $201,600 -7.5% |
| 2010 | $2,915 -2.7% | $218,000 -18.3% |
| 2009 | $2,997 +0.3% | $266,900 -9.5% |
| 2008 | $2,988 | $295,000 |
| 2007 | $2,988 +4.3% | $295,000 +4.3% |
| 2006 | $2,865 +5.1% | $282,800 +5.1% |
| 2005 | $2,725 +19.5% | $269,000 +67% |
| 2004 | $2,280 +4.2% | $161,100 |
| 2003 | $2,188 +5.3% | $161,100 |
| 2002 | $2,077 -1.5% | $161,100 +30.8% |
| 2000 | $2,109 | $123,200 |
Find assessor info on the county website
Monthly payment
Est. payment
Payment breakdown
Explore the cost of this home by adjusting the details. Changes won't be saved.Climate risks
Neighborhood: 02151
Nearby schools
Schools provided by the listing agent
- Elementary: Staff Sergeant James J Hill
- Middle: Susan B Anthony
- High: Revere
Source: MLS PIN. This data may not be complete. We recommend contacting the local school district to confirm school assignments for this home.

Similar homes
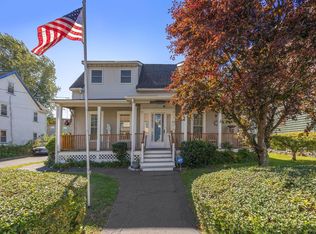
- $849,0003 bd2 ba2k sqft17 Mill St, Revere, MA 02151For Sale
 MLS ID #73570210, Lisa Licata-Schepici, Coldwell Banker Realty - Lynnfield. MLS PIN
 - $625,0003 bd1 ba1.5k sqft18 Smith Rd, Saugus, MA 01906For Sale
 MLS ID #73576756, Ramsay and Company, Leading Edge Real Estate. MLS PIN
 - $599,9993 bd2 ba1.5k sqft277 Lincoln Ave, Saugus, MA 01906For Sale
 MLS ID #73557399, Montero Realty Group, Realty One Group Nest. MLS PIN
 - $590,0003 bd2 ba1.4k sqft19 Springvale Ln, Lynn, MA 01904For Sale
 MLS ID #73556636, Haven Homes Team, Berkshire Hathaway HomeServices Commonwealth Real Estate. MLS PIN
