Welcome to this spacious and well-maintained end-unit home, ideally located with convenient access to major highways and public transportation, while also being just moments from Wollaston Beach.The home offers a generous layout with a comfortable living room, spacious kitchen w/ stainless appliances, dining room, and inviting sunroom—providing plenty of room for everyday living and entertaining. As an end unit, the property offers added privacy and the potential for abundant natural light.The finished basement provides valuable additional living and utility space, complete with laundry and a convenient half bath. Gas heating and cooking add to the home’s efficiency and comfort, while vinyl siding and Harvey windows offer low-maintenance living.Step outside onto the deck, an ideal spot for relaxing, dining, or entertaining during the warmer months. With its desirable location, flexible living spaces, finished basement, and outdoor space, this home offers a wonderful combination of comfort, convenience,
For sale
$449,999
206 Quincy Shore Dr #206, Quincy, MA 02171
2beds
1,371sqft
:
Get pre-qualified$2,855/mo
Single Family Residence
Built in 1940
0 Square Feet Lot
$-- Zestimate®
$328/sqft
$-- HOA
What's special
Gas heating and cookingVinyl sidingFlexible living spacesDining roomInviting sunroomOutdoor spaceConvenient half bath
- 1 day |
- 379 |
- 29 |
Zillow last checked:
Listing updated:
Listed by:
Timothy E. Driscoll 781-831-2681,
South Shore Sotheby's International Realty 781-934-2000
Source: MLS PIN,MLS#: 73562956
Facts & features
Interior
Bedrooms & bathrooms
- Bedrooms: 2
- Bathrooms: 2
- Full bathrooms: 1
- 1/2 bathrooms: 1
Primary bedroom
- Features: Walk-In Closet(s), Flooring - Hardwood
- Level: Second
Bedroom 2
- Features: Closet, Flooring - Hardwood
- Level: Second
Bathroom 1
- Features: Bathroom - Full, Bathroom - Tiled With Tub & Shower, Flooring - Stone/Ceramic Tile
- Level: Second
Bathroom 2
- Features: Bathroom - Half, Flooring - Stone/Ceramic Tile
- Level: Basement
Dining room
- Features: Flooring - Hardwood
- Level: First
Family room
- Features: Flooring - Hardwood
- Level: First
Kitchen
- Features: Flooring - Stone/Ceramic Tile, Countertops - Stone/Granite/Solid
- Level: Main,First
Heating
- Forced Air
Cooling
- Central Air
Appliances
- Included: Gas Water Heater, Range, Dishwasher, Disposal, Microwave, Refrigerator, Washer, Dryer
- Laundry: Closet/Cabinets - Custom Built, Flooring - Stone/Ceramic Tile, In Basement, Gas Dryer Hookup, Electric Dryer Hookup
Features
- Bathroom - Half, Bonus Room, Sun Room
- Flooring: Wood, Tile, Flooring - Stone/Ceramic Tile
- Windows: Insulated Windows
- Has basement: No
- Has fireplace: No
Interior area
- Total structure area: 1,371
- Total interior livable area: 1,371 sqft
- Finished area above ground: 864
- Finished area below ground: 507
Property
Parking
- Total spaces: 1
- Parking features: Shared Driveway, Off Street
- Uncovered spaces: 1
Features
- Patio & porch: Deck - Wood
- Exterior features: Deck - Wood, Storage, Fenced Yard
- Fencing: Fenced
Lot
- Size: 0 Square Feet
Details
- Zoning: RESB
Construction
Type & style
- Home type: SingleFamily
- Architectural style: Other (See Remarks)
- Property subtype: Single Family Residence
- Attached to another structure: Yes
Materials
- Frame
- Foundation: Concrete Perimeter
- Roof: Shingle,Rubber
Condition
- Year built: 1940
Utilities & green energy
- Electric: 100 Amp Service
- Sewer: Public Sewer
- Water: Public
- Utilities for property: for Gas Range, for Gas Dryer, for Electric Dryer
Green energy
- Energy efficient items: Thermostat
Community & HOA
Community
- Features: Public Transportation, Shopping, Tennis Court(s), Park, Medical Facility, Highway Access, Public School, T-Station
- Subdivision: Wollaston
HOA
- Has HOA: No
Location
- Region: Quincy
Financial & listing details
- Price per square foot: $328/sqft
- Tax assessed value: $486,300
- Annual tax amount: $5,729
- Date on market: 8/12/2026
Estimated market value
Not available
Estimated sales range
Not available
Not available
Price history
| Date | Event | Price |
|---|---|---|
| 8/12/2026 | Listed for sale | $449,999$328/sqft |
Source: MLS PIN #73562956 Report a problem | ||
Public tax history
Tax history is unavailable.
Monthly payment
Est. payment
Payment breakdown
Explore the cost of this home by adjusting the details. Changes won't be saved.Climate risks
Neighborhood: North Quincy
Nearby schools
GreatSchools rating
- 4/10Squantum Elementary SchoolGrades: K-5Distance: 1.1 mi
- 8/10Atlantic Middle SchoolGrades: 6-8Distance: 0.6 mi
- 8/10North Quincy High SchoolGrades: 9-12Distance: 0.6 mi
- $530,8002 bd2 ba864 sqft206 Quincy Shore Dr, Quincy, MA 02171Off Market
- $476,9002 bd1 ba1k sqft206A Quincy Shore Dr, Quincy, MA 02171Off Market

- $480,2002 bd1 ba864 sqft206 Quincy Shore Dr #A, Quincy, MA 02171Off Market
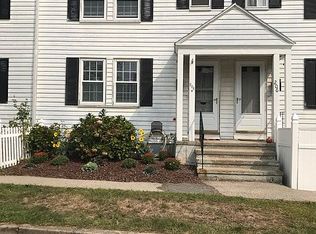
- $510,6002 bd1 ba864 sqft206A Quincy Shore Dr #206A, Quincy, MA 02171Off Market

- $486,1002 bd1 ba864 sqft208 Quincy Shore Dr, Quincy, MA 02171Off Market
- $518,6002 bd2 ba641 sqft208A Quincy Shore Dr, Quincy, MA 02171Off Market
- $515,9002 bd1 ba864 sqft210 Quincy Shore Dr, Quincy, MA 02171Off Market
- $539,8003 bd2 ba1.3k sqft210A Quincy Shore Dr, Quincy, MA 02171Off Market
A local agent can set up tours, give advice and negotiate with sellers.
Similar homes
- $599,0002 bd1 ba1.2k sqft87 Edwin St, Quincy, MA 02171For Sale
 MLS ID #73563054, Chris Yang, Metropolitan Realty. MLS PIN
 - $459,0002 bd2 ba1.1k sqft175 Quincy Shore Dr APT B66, Quincy, MA 02171For Sale
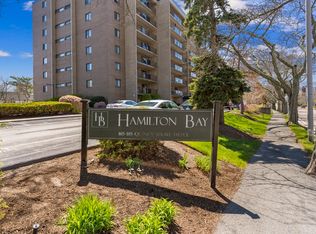 MLS ID #73516464, Jing Zheng, Keller Williams Realty. MLS PIN
 - $529,9002 bd1 ba1.1k sqft851 Quincy Shore Dr, Quincy, MA 02170For Sale
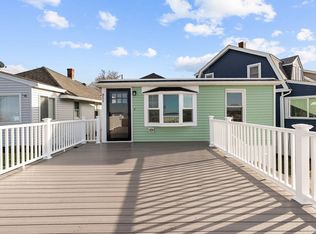 MLS ID #73562532, Team ROVI, Real Broker MA, LLC. MLS PIN
 - $479,9002 bd1 ba913 sqftNeponset Place Condominiums, Dorchester, MA 02122For Sale
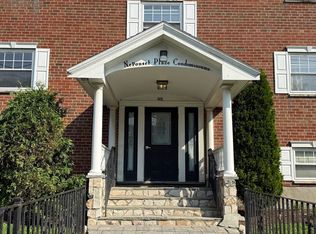 MLS ID #73562779, Suad Kantarevic, Agape Realty Partners, LLC. MLS PIN
 - $649,9002 bd1 ba994 sqft84 Alstead St, Quincy, MA 02171For SaleMLS ID #73554438, Anthony DeBello, Castleknock Realty Group, Inc.. MLS PIN
- $353,0001 bd1 ba765 sqft115 W Squantum St APT 616, Quincy, MA 02171For SaleMLS ID #73563034, Justin Mai, Denkar Realty Group. MLS PIN
- $515,0002 bd2 ba1.2k sqft20 Westford St Unit A, Quincy, MA 02169For SaleMLS ID #73562681, Becky Davis, Coldwell Banker Realty - Milton. MLS PIN
- $470,0002 bd1 ba836 sqft31 Perkins St, Quincy, MA 02169For SaleMLS ID #73560106, Chris Yang, Metropolitan Realty. MLS PIN
- $599,0002 bd2 ba854 sqft222 Arlington St #2B, Quincy, MA 02170For SaleMLS ID #73562940, Rebecca Huang, William Raveis R.E. & Home Services. MLS PIN
- $455,0002 bd1 ba860 sqft10 Weston Ave APT 112, Quincy, MA 02170For SaleMLS ID #73552569, Jorge Gonzalez, Redfin Corp.. MLS PIN
- $559,0003 bd2 ba1.6k sqft198 School St #1, Quincy, MA 02169For SaleMLS ID #73562570, Shuting Chen, Space Realty. MLS PIN
- $649,0003 bd2 ba1.9k sqft12 Oakridge St, Mattapan, MA 02126For SaleMLS ID #73562839, Kim Powers, Coldwell Banker Realty - Milton. MLS PIN
- $445,0003 bd1 ba860 sqft576 Sea St, Quincy, MA 02169For SaleMLS ID #73529851, Julie A. Berberan, Red Door Real Estate. MLS PIN
- $425,0003 bd2 ba1.1k sqft640 Morton St Unit 2, Mattapan, MA 02126For SaleMLS ID #73560454, Victoria Gomes, Venture. MLS PIN
- $655,0002 bd2 ba1.6k sqftAtrium At Greenleaf Condominium, Quincy, MA 02169For SaleMLS ID #73562157, Maria Puleo, William Raveis R.E. & Home Services. MLS PIN
- $475,0002 bd1 ba863 sqft55 King Street Condominium Trust, Dorchester, MA 02122For SaleMLS ID #73556569, Christie Kane, Bella View Realty Group, LLC. MLS PIN
- $619,0002 bd3 ba992 sqftGlide Hill Condominium, Dorchester, MA 02122For SaleMLS ID #73561713, The Movement Group, Compass. MLS PIN
- $498,0002 bd2 ba1.2k sqftRoosevelt, Quincy, MA 02169For SaleMLS ID #73554597, Doug Gilmore, Gilmore Group LLC. MLS PIN
- $415,0002 bd2 ba1.6k sqft81 Wayland St, Boston, MA 02125For SaleMLS ID #73549168, Jovonie Houston, Coldwell Banker Realty - Dorchester. MLS PIN
- $519,9002 bd1 ba914 sqft9 O'donnell Square Condominiums, Dorchester, MA 02122For SaleMLS ID #73560841, Mission Impossible Team, United Brokers. MLS PIN
