Welcome home to this beautifully maintained and thoughtfully updated two-bedroom, two-full-bath condo in West Quincy's sought-after Bernazzani Elementary School and Central Middle School district. Tucked away on a quiet residential street, this inviting home offers both comfort and convenience, with quick access to Routes 3 and 93, as well as nearby shopping, dining, and amenities in Quincy Center. Inside, you'll find recent updates including refreshed bathrooms, newer windows and doors, fresh paint, and newer appliances. The home also includes a one-car garage space, on- and off-street parking, an attic, and a storage shed for added everyday ease. Set within a small five-unit building where four units are owner-occupied by long-term residents of 20 years or more, this property offers a true neighborhood feel and reflects pride of ownership throughout.
For sale
$498,000
22 Roosevelt Rd APT 4, Quincy, MA 02169
2beds
1,253sqft
Condominium
Built in 1985
-- sqft lot
$490,900 Zestimate®
$397/sqft
$340/mo HOA
What's special
One-car garage spaceStorage shedRefreshed bathroomsNewer appliancesNewer windows and doorsQuiet residential streetOn- and off-street parking
- 59 days
- 406
- 9
Zillow last checked:
Listing updated:
Listed by:
Doug Gilmore 781-710-4286,
Gilmore Group LLC 781-710-4286
Source: MLS PIN,MLS#: 73554597
Facts & features
Interior
Bedrooms & bathrooms
- Bedrooms: 2
- Bathrooms: 2
- Full bathrooms: 2
Heating
- Central, Forced Air, Electric
Cooling
- Central Air
Features
- Flooring: Hardwood
- Has basement: No
- Has fireplace: No
Interior area
- Total structure area: 1,253
- Total interior livable area: 1,253 sqft
- Finished area above ground: 1,253
Property
Parking
- Total spaces: 3
- Parking features: Under
- Attached garage spaces: 1
- Uncovered spaces: 2
Features
- Patio & porch: Deck
- Exterior features: Deck
- Waterfront features: Bay, Ocean, 1 to 2 Mile To Beach
Details
- Parcel number: M:1195B B:0021 L:0004,176828
- Zoning: RESB
Construction
Type & style
- Home type: Condo
- Property subtype: Condominium
Materials
- Frame, Brick
- Roof: Shingle
Condition
- Year built: 1985
Utilities & green energy
- Electric: 220 Volts
- Sewer: Public Sewer
- Water: Public
Community & HOA
Community
- Features: Public Transportation, Shopping
HOA
- Services included: Water, Sewer, Insurance, Maintenance Grounds, Snow Removal
- HOA fee: $340 monthly
Location
- Region: Quincy
Financial & listing details
- Price per square foot: $397/sqft
- Tax assessed value: $458,600
- Annual tax amount: $5,402
- Date on market: 7/24/2026
- Listing terms: Contract
Estimated market value
$490,900
$466,000 - $515,000
$2,839/mo
Price history
| Date | Event | Price |
|---|---|---|
| 7/24/2026 | Listed for sale | $498,000+99.2%$397/sqft |
Source: MLS PIN #73554597 Report a problem | ||
| 6/22/2007 | Sold | $250,000-5.7%$200/sqft |
Source: Public Record Report a problem | ||
| 6/6/2002 | Sold | $265,000+116.3%$211/sqft |
Source: Public Record Report a problem | ||
| 9/16/1997 | Sold | $122,500+98.2%$98/sqft |
Source: Public Record Report a problem | ||
| 10/5/1993 | Sold | $61,800-67%$49/sqft |
Source: Public Record Report a problem | ||
| 12/9/1991 | Sold | $187,161$149/sqft |
Source: Public Record Report a problem | ||
Public tax history
| Year | Property taxes | Tax assessment |
|---|---|---|
| 2025 | $5,067 +6.7% | $439,500 +4.3% |
| 2024 | $4,749 +12.2% | $421,400 +10.8% |
| 2023 | $4,234 +6.1% | $380,400 +14.2% |
| 2022 | $3,989 +4% | $333,000 +5.4% |
| 2021 | $3,835 -3.4% | $315,900 -1.1% |
| 2020 | $3,969 +8.4% | $319,300 +9.4% |
| 2019 | $3,663 +1.3% | $291,900 +7.7% |
| 2018 | $3,616 -0.7% | $271,100 +5.5% |
| 2017 | $3,642 +5.1% | $257,000 +6.6% |
| 2016 | $3,464 +3.7% | $241,200 +5.5% |
| 2015 | $3,339 +7.2% | $228,700 +9.1% |
| 2014 | $3,115 +4.1% | $209,600 +1.6% |
| 2013 | $2,991 +3.4% | $206,300 -2% |
| 2012 | $2,894 +2.4% | $210,500 |
| 2011 | $2,825 -5.1% | $210,500 -6.5% |
| 2010 | $2,976 -0.1% | $225,100 -4.8% |
| 2009 | $2,979 -5.9% | $236,400 -19.1% |
| 2008 | $3,165 -0.3% | $292,200 -3.9% |
| 2007 | $3,174 | $304,000 |
Find assessor info on the county website
Monthly payment
Est. payment
Payment breakdown
Explore the cost of this home by adjusting the details. Changes won't be saved.Climate risks
Neighborhood: 02169
Nearby schools
Schools provided by the listing agent
- Elementary: Bernazzani
- Middle: Central
Source: MLS PIN. This data may not be complete. We recommend contacting the local school district to confirm school assignments for this home.
Similar homes
- $415,0002 bd1 ba842 sqft123 Elm St APT D-11, Quincy, MA 02169For Sale
 MLS ID #73575896, Sue Chao, Community Real Estate Services, Inc.. MLS PIN
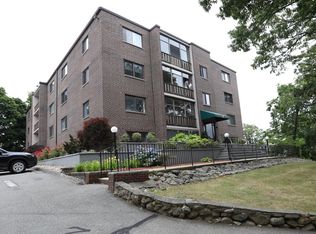
 - $419,9002 bd2 ba1k sqftAquarius 1, Quincy, MA 02169For Sale
 MLS ID #73540155, David O'Connell, Duhallow Real Estate. MLS PIN
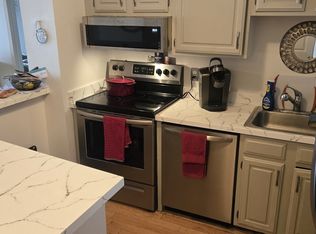
 - $479,9002 bd2 ba1k sqft4975 Washington St #310, West Roxbury, MA 02132For Sale
 MLS ID #73563773, Dave White, OwnerEntry.com. MLS PIN
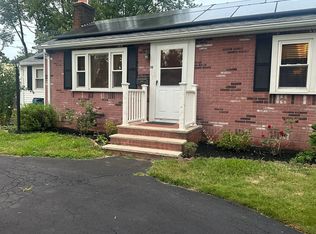
 - $499,0003 bd2 ba1k sqft10 Milton Ter, Randolph, MA 02368For Sale
 MLS ID #73571889, Anouald F. Marc, Newity Realty. MLS PIN
