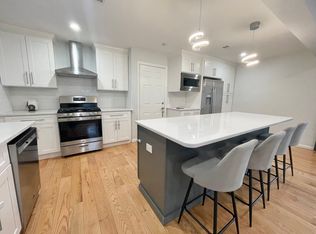
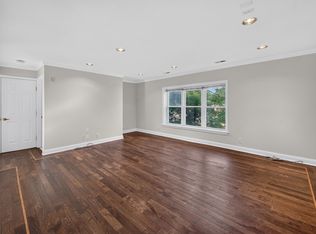
Enjoy the privacy and space of single-family living without any of the exterior hassle in this sun-drenched Dale Village townhome. This move-in ready, 3-bedroom, 2.5-bath townhouse offers three levels of living, an ideal layout for work, relaxation, and effortless entertaining. Step inside and up the stairs to an airy main level framed by soaring ceilings and filled with natural light, seamlessly connecting the open living and dining spaces. An efficient kitchen makes morning routines a breeze, while dedicated in-unit laundry and a half bathroom add everyday convenience. The second floor boasts 2 bedrooms and a full bathroom, while the third floor is highlighted by another bedroom and a full bathroom perfect for a secluded primary sanctuary or quiet home office. Tucked into one of Roslindale's most vibrant pockets, you are minutes from Roslindale Village's local coffee shops, popular farmers' market, and the lush trails of Arnold Arboretum. Hop on the nearby commuter rail for a quick 30-minute ride into downtown Boston. Recent community improvements include newer windows, roofs, and siding. Schedule your private tour today.
For sale
Price cut: $60K (9/24)
$539,000
15 Marion St APT F, Roslindale, MA 02131
3beds
1,731sqft
Condominium, Townhouse
Built in 1987
1,731 Square Feet Lot
$535,100 Zestimate®
$311/sqft
$465/mo HOA
What's special
Half bathroomAiry main levelQuiet home officeSecluded primary sanctuaryDedicated in-unit laundrySoaring ceilingsFilled with natural light
- 19 days
- 605
- 27
Zillow last checked:
Listing updated:
Listed by:
Darnell Billings 781-400-6767,
Keller Williams Realty Boston-Metro | Back Bay 617-542-0012
Source: MLS PIN,MLS#: 73575726
Facts & features
Interior
Bedrooms & bathrooms
- Bedrooms: 3
- Bathrooms: 3
- Full bathrooms: 2
- 1/2 bathrooms: 1
Primary bedroom
- Features: Closet, Flooring - Wall to Wall Carpet
- Level: Second
- Area: 154
- Dimensions: 11 x 14
Bedroom 2
- Features: Closet, Flooring - Wall to Wall Carpet
- Level: Second
- Area: 150
- Dimensions: 10 x 15
Bedroom 3
- Features: Closet, Flooring - Wall to Wall Carpet
- Level: Third
- Area: 169
- Dimensions: 13 x 13
Primary bathroom
- Features: No
Bathroom 1
- Features: Bathroom - Half, Flooring - Stone/Ceramic Tile, Lighting - Overhead
- Level: First
- Area: 18
- Dimensions: 6 x 3
Bathroom 2
- Features: Bathroom - Full, Bathroom - Tiled With Tub & Shower, Flooring - Stone/Ceramic Tile, Enclosed Shower - Fiberglass, Lighting - Overhead
- Level: Second
- Area: 40
- Dimensions: 8 x 5
Bathroom 3
- Features: Bathroom - Full, Bathroom - Tiled With Tub & Shower, Flooring - Stone/Ceramic Tile, Jacuzzi / Whirlpool Soaking Tub, Lighting - Overhead
- Level: Second
- Area: 45
- Dimensions: 5 x 9
Dining room
- Features: Flooring - Wall to Wall Carpet
- Level: Main,First
- Area: 80
- Dimensions: 8 x 10
Kitchen
- Features: Flooring - Stone/Ceramic Tile, Countertops - Upgraded, Lighting - Overhead
- Level: Main,First
- Area: 63
- Dimensions: 7 x 9
Living room
- Features: Flooring - Wall to Wall Carpet
- Level: Main,First
- Area: 190
- Dimensions: 19 x 10
Heating
- Forced Air
Cooling
- Central Air
Appliances
- Included: Range, Dishwasher, Disposal, Refrigerator, Washer, Dryer, Range Hood
- Laundry: First Floor, In Unit, Gas Dryer Hookup
Features
- Internet Available - Unknown
- Flooring: Tile, Carpet
- Windows: Insulated Windows, Screens
- Has basement: No
- Has fireplace: No
Interior area
- Total structure area: 1,731
- Total interior livable area: 1,731 sqft
- Finished area above ground: 1,731
Property
Parking
- Total spaces: 1
- Parking features: Off Street, Assigned, Paved
- Uncovered spaces: 1
Features
- Exterior features: Screens, Rain Gutters, Professional Landscaping
Lot
- Size: 1,731 Square Feet
Details
- Parcel number: W:19 P:03888 S:084,1333864
- Zoning: CD
- Other equipment: Intercom
Construction
Type & style
- Home type: Townhouse
- Property subtype: Condominium, Townhouse
Materials
- Frame
- Roof: Shingle
Condition
- Year built: 1987
Utilities & green energy
- Electric: 110 Volts
- Sewer: Public Sewer
- Water: Public
- Utilities for property: for Gas Range, for Gas Dryer
Community & HOA
Community
- Features: Public Transportation, Shopping, Pool, Tennis Court(s), Park, Walk/Jog Trails, Medical Facility, Laundromat, Bike Path, Conservation Area, Highway Access, House of Worship, Private School, Public School, T-Station
- Security: Intercom
HOA
- Services included: Insurance, Maintenance Structure, Road Maintenance, Maintenance Grounds, Snow Removal, Trash, Reserve Funds
- HOA fee: $465 monthly
Location
- Region: Roslindale
Financial & listing details
- Price per square foot: $311/sqft
- Tax assessed value: $406,300
- Annual tax amount: $4,705
- Date on market: 9/11/2026
- Listing terms: Seller W/Participate
- Exclusions: Seller Belongings
Estimated market value
$535,100
$508,000 - $562,000
$3,843/mo
Price history
| Date | Event | Price |
|---|---|---|
| 9/24/2026 | Price change | $539,000-10%$311/sqft |
Source: MLS PIN #73575726 Report a problem | ||
| 9/11/2026 | Listed for sale | $599,000+465.1%$346/sqft |
Source: MLS PIN #73575726 Report a problem | ||
| 3/27/1998 | Sold | $106,000+60.6%$61/sqft |
Source: Agent Provided Report a problem | ||
| 2/17/1994 | Sold | $66,000-18%$38/sqft |
Source: Agent Provided Report a problem | ||
| 1/15/1992 | Sold | $80,500$47/sqft |
Source: Agent Provided Report a problem | ||
Public tax history
| Year | Property taxes | Tax assessment |
|---|---|---|
| 2025 | $4,705 +17.8% | $406,300 +10.9% |
| 2024 | $3,995 +6.6% | $366,500 +5.1% |
| 2023 | $3,746 +5.6% | $348,800 +7% |
| 2022 | $3,547 +9.1% | $326,000 +7% |
| 2021 | $3,250 +11.6% | $304,600 +10.5% |
| 2020 | $2,911 +5.2% | $275,700 +5% |
| 2019 | $2,767 +0.6% | $262,500 |
| 2018 | $2,751 +1942.5% | $262,500 +5% |
| 2017 | $135 -94.6% | $250,000 +10% |
| 2016 | $2,500 -11.3% | $227,300 -2.4% |
| 2015 | $2,820 +3.1% | $232,900 +7.1% |
| 2014 | $2,736 -4.3% | $217,500 |
| 2013 | $2,858 -7.7% | $217,500 -8.4% |
| 2012 | $3,097 +2.1% | $237,500 +0.1% |
| 2011 | $3,034 +7.7% | $237,200 |
| 2010 | $2,818 -1.3% | $237,200 -11.7% |
| 2009 | $2,856 -9.8% | $268,700 -7% |
| 2008 | $3,168 -1.9% | $288,800 -1.7% |
| 2007 | $3,228 | $293,700 |
Find assessor info on the county website
Monthly payment
Est. payment
Payment breakdown
Explore the cost of this home by adjusting the details. Changes won't be saved.Climate risks
Neighborhood: Roslindale

Similar homes
- $540,0003 bd2 ba1.5k sqftNorthwoods Condominium, Woburn, MA 01801For Sale
 MLS ID #73579118, Danielle Fleming, MA Properties. MLS PIN
 - $550,0002 bd4 ba1.9k sqftWaterside Condominium, Stoughton, MA 02072For Sale
 MLS ID #73578626, Christopher Alfonso, Keller Williams Realty Boston Northwest. MLS PIN
 - $539,9002 bd2 ba1.3k sqft86 Walnut St Condominiums, Dorchester, MA 02122For Sale
 MLS ID #73542146, Julie Simmons, Conway - Dorchester. MLS PIN
 - $549,0002 bd2 ba923 sqft148 Newton St APT 2, Brighton, MA 02135For Sale
 MLS ID #73577512, Patrick Millane, 617 Real Estate Group, LLC. MLS PIN
