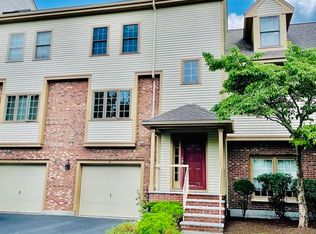
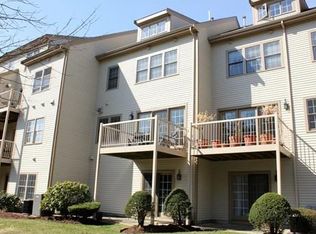
Tucked away in a peaceful, professionally managed community, this sun-filled townhouse offers the perfect balance of comfort, style, & convenience. Inviting flow designed for both everyday living & effortless entertaining. Gather around the gas fireplace on cool evenings, unwind on the private balcony accessed through elegant French doors, or enjoy the additional living space offered by the spacious lower-level family room/3rd bedroom with direct access to a private deck. Featuring 3 generously sized bedrooms, 2.5 baths, a spacious primary suite, young systems, & an attached garage, this home delivers the space buyers are searching for without the maintenance they want to leave behind. Ideally located near the commuter rail, shopping, Heritage Park, & scenic walking trails, this is more than a home—it's a lifestyle. Homes offering this combination of space, privacy, & location are rarely available. Come experience it for yourself!
Pending
$599,000
117 Revere St #C, Canton, MA 02021
3beds
2,303sqft
Condominium, Townhouse
Built in 1998
-- sqft lot
$582,100 Zestimate®
$260/sqft
$567/mo HOA
What's special
Gas fireplaceAttached garageSun-filled townhouseSpacious primary suite
- 83 days
- 1,123
- 62
Zillow last checked:
Listing updated:
Listed by:
Valerie Hill 508-813-4159,
Coldwell Banker Realty - Westwood 781-320-0550
Source: MLS PIN,MLS#: 73530887
Facts & features
Interior
Bedrooms & bathrooms
- Bedrooms: 3
- Bathrooms: 3
- Full bathrooms: 2
- 1/2 bathrooms: 1
Primary bedroom
- Features: Bathroom - Full, Bathroom - Double Vanity/Sink, Closet, Flooring - Wall to Wall Carpet
- Level: Second
- Area: 228
- Dimensions: 19 x 12
Bedroom 2
- Features: Closet, Flooring - Wall to Wall Carpet
- Level: Second
- Area: 168
- Dimensions: 14 x 12
Bedroom 3
- Features: Closet, Flooring - Wall to Wall Carpet, Balcony / Deck, Exterior Access, Slider
- Level: Basement
- Area: 234
- Dimensions: 18 x 13
Primary bathroom
- Features: Yes
Bathroom 1
- Features: Bathroom - Half, Flooring - Stone/Ceramic Tile, Countertops - Stone/Granite/Solid, Countertops - Upgraded
- Level: First
- Area: 25
- Dimensions: 5 x 5
Bathroom 2
- Features: Bathroom - Full, Bathroom - With Tub & Shower, Flooring - Stone/Ceramic Tile
- Level: Second
- Area: 40
- Dimensions: 8 x 5
Bathroom 3
- Features: Bathroom - Full, Bathroom - Double Vanity/Sink, Bathroom - With Shower Stall, Flooring - Stone/Ceramic Tile
- Level: Second
- Area: 154
- Dimensions: 14 x 11
Dining room
- Features: Flooring - Stone/Ceramic Tile, Open Floorplan
- Level: Main,First
- Area: 130
- Dimensions: 13 x 10
Family room
- Features: Skylight, Closet/Cabinets - Custom Built, Flooring - Wall to Wall Carpet, Attic Access, Lighting - Sconce
- Level: Third
- Area: 280
- Dimensions: 20 x 14
Kitchen
- Features: Flooring - Stone/Ceramic Tile, Dining Area, Countertops - Stone/Granite/Solid, Open Floorplan, Gas Stove, Lighting - Overhead
- Level: Main,First
- Area: 72
- Dimensions: 9 x 8
Living room
- Features: Flooring - Wall to Wall Carpet, Balcony / Deck, Balcony - Exterior, French Doors, Exterior Access
- Level: Main,First
- Area: 357
- Dimensions: 21 x 17
Heating
- Forced Air, Natural Gas
Cooling
- Central Air
Appliances
- Included: Range, Dishwasher, Disposal, Microwave, Refrigerator, Washer, Dryer
- Laundry: In Basement, In Unit
Features
- Flooring: Tile, Carpet
- Has basement: Yes
- Number of fireplaces: 1
- Fireplace features: Living Room
Interior area
- Total structure area: 2,303
- Total interior livable area: 2,303 sqft
- Finished area above ground: 1,874
- Finished area below ground: 429
Property
Parking
- Total spaces: 3
- Parking features: Attached, Under, Off Street, Deeded, Guest
- Attached garage spaces: 1
- Uncovered spaces: 2
Features
- Patio & porch: Covered
- Exterior features: Covered Patio/Deck, Balcony, Rain Gutters, Professional Landscaping
Details
- Parcel number: 3277876
- Zoning: 3
Construction
Type & style
- Home type: Townhouse
- Property subtype: Condominium, Townhouse
Condition
- Year built: 1998
Utilities & green energy
- Sewer: Public Sewer
- Water: Public
- Utilities for property: for Gas Range
Community & HOA
Community
- Features: Public Transportation, Shopping, Park, Walk/Jog Trails, Golf, Highway Access, House of Worship, Public School, T-Station
HOA
- Services included: Insurance, Maintenance Structure, Road Maintenance, Maintenance Grounds, Snow Removal, Trash, Reserve Funds
- HOA fee: $567 monthly
Location
- Region: Canton
Financial & listing details
- Price per square foot: $260/sqft
- Tax assessed value: $556,100
- Annual tax amount: $5,500
- Date on market: 7/20/2026
- Exclusions: Sellers Personal Belongings
Estimated market value
$582,100
$553,000 - $611,000
$3,520/mo
Price history
| Date | Event | Price |
|---|---|---|
| 10/5/2026 | Pending sale | $599,000$260/sqft |
Source: MLS PIN #73530887 Report a problem | ||
| 8/13/2026 | Listed for sale | $599,000-7.8%$260/sqft |
Source: MLS PIN #73530887 Report a problem | ||
| 7/1/2026 | Listing removed | $649,900$282/sqft |
Source: MLS PIN #73530887 Report a problem | ||
| 6/18/2026 | Listed for sale | $649,900$282/sqft |
Source: MLS PIN #73530887 Report a problem | ||
| 6/15/2026 | Contingent | $649,900$282/sqft |
Source: MLS PIN #73530887 Report a problem | ||
| 6/5/2026 | Listed for sale | $649,900+64.5%$282/sqft |
Source: MLS PIN #73530887 Report a problem | ||
| 1/31/2005 | Sold | $395,000+63.3%$172/sqft |
Source: Public Record Report a problem | ||
| 3/1/1999 | Sold | $241,900$105/sqft |
Source: Public Record Report a problem | ||
Public tax history
| Year | Property taxes | Tax assessment |
|---|---|---|
| 2025 | $5,500 +3.1% | $556,100 +4% |
| 2024 | $5,333 +1.6% | $534,900 +7.7% |
| 2023 | $5,248 -5.1% | $496,500 +1.9% |
| 2022 | $5,532 -0.5% | $487,400 +6.9% |
| 2021 | $5,561 +8.7% | $455,800 +9% |
| 2020 | $5,116 -2.3% | $418,300 -1% |
| 2019 | $5,239 +14.1% | $422,500 +14.3% |
| 2018 | $4,592 -1.1% | $369,700 +1.9% |
| 2017 | $4,641 +2.5% | $362,900 +2.5% |
| 2016 | $4,530 | $354,200 |
Find assessor info on the county website
Monthly payment
Est. payment
Payment breakdown
Explore the cost of this home by adjusting the details. Changes won't be saved.Climate risks
Neighborhood: 02021
Nearby schools
Schools provided by the listing agent
- Middle: Galvin
- High: Canton High
Source: MLS PIN. This data may not be complete. We recommend contacting the local school district to confirm school assignments for this home.
Similar homes
- $679,0003 bd2 ba1.8k sqftPaul Revere Village, Canton, MA 02021For Sale
 MLS ID #73550322, Weinstein Keach Group, Coldwell Banker Realty - Easton. MLS PIN
 - $524,9003 bd4 ba1.9k sqftWaterside Condominium, Stoughton, MA 02072For Sale
 MLS ID #73578626, Christopher Alfonso, Keller Williams Realty Boston Northwest. MLS PIN
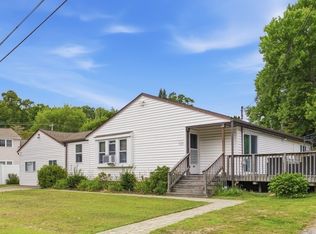
 - $599,9004 bd3 ba2.8k sqft1075 W Elm Street Ext, Brockton, MA 02301For Sale
 MLS ID #73570290, Mark A. Maraglia, EXIT Premier Real Estate. MLS PIN
 - $599,9004 bd2 ba1.5k sqft19 Oak Ridge Dr E, Brockton, MA 02301For Sale
 MLS ID #73572204, Jeanie E. Martins, Martins & Associates R.E. Inc.. MLS PIN
