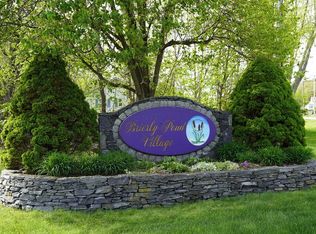
Most sought after over 55 complex, Brierly Pond condominiums. Well-established tree-lined streets surrounded by woods. Clubhouse with a beautiful lake view and so much more. This home has many extras, upgraded white cabinets with granite (special routed edge) countertops, Electric stove with duel ovens. Beautiful Swarovski chandeliers in the dining room and front hall, with smaller swarovski fixtures in the kitchen hall and upstairs balcony. Extra added moldings etc. Gas fireplace. Plenty of bonus space in the basement and garage. This home has been meticulously cared for. When looking for a condo, this one will check all the boxes. Hot water tank: 5 years old and just serviced. Heating system: two years old and just serviced. AC: 3 years old and just serviced. All this and, minutes from rt 146, 290 and the Mass Pike, and The Shopps at Blackstone, with many new restaurants and stores.
For sale
$479,900
37 Horne Way, Millbury, MA 01527
2beds
1,746sqft
Condominium, Townhouse
Built in 2002
-- sqft lot
$473,300 Zestimate®
$275/sqft
$521/mo HOA
What's special
Gas fireplaceWell-established tree-lined streetsExtra added moldingsSurrounded by woods
- 23 days
- 485
- 6
Zillow last checked:
Listing updated:
Listed by:
Ron Arpino 508-259-3431,
REMAX Executive Realty 508-839-9219
Source: MLS PIN,MLS#: 73565368
Facts & features
Interior
Bedrooms & bathrooms
- Bedrooms: 2
- Bathrooms: 3
- Full bathrooms: 2
- 1/2 bathrooms: 1
Primary bedroom
- Features: Bathroom - Full, Closet - Linen, Walk-In Closet(s), Flooring - Wall to Wall Carpet, Attic Access
- Level: Second
- Area: 320
- Dimensions: 20 x 16
Bedroom 2
- Features: Closet, Flooring - Wall to Wall Carpet
- Level: Second
- Area: 182
- Dimensions: 14 x 13
Primary bathroom
- Features: Yes
Bathroom 1
- Features: Bathroom - Half, Flooring - Stone/Ceramic Tile, Dryer Hookup - Electric, Dryer Hookup - Gas, Washer Hookup
- Level: Second
Bathroom 2
- Features: Bathroom - Full, Bathroom - With Tub & Shower, Closet - Linen
- Level: Second
Bathroom 3
- Features: Bathroom - Full, Bathroom - With Shower Stall, Flooring - Stone/Ceramic Tile
- Level: First
Dining room
- Features: Cathedral Ceiling(s), Flooring - Wall to Wall Carpet, Chair Rail, Wainscoting, Crown Molding
- Level: First
- Area: 156
- Dimensions: 13 x 12
Family room
- Features: Cathedral Ceiling(s), Ceiling Fan(s), Flooring - Hardwood, Balcony - Interior, Deck - Exterior, Exterior Access, Slider, Lighting - Pendant, Lighting - Overhead
- Level: First
- Area: 420
- Dimensions: 28 x 15
Kitchen
- Features: Flooring - Stone/Ceramic Tile, Countertops - Stone/Granite/Solid, Cabinets - Upgraded, Recessed Lighting, Stainless Steel Appliances
- Level: First
- Area: 143
- Dimensions: 13 x 11
Heating
- Central, Natural Gas
Cooling
- Central Air
Appliances
- Included: Range, Dishwasher, Disposal, Microwave, Refrigerator, Washer, Dryer, Other, Plumbed For Ice Maker
- Laundry: Electric Dryer Hookup, Washer Hookup, First Floor, In Building
Features
- Flooring: Tile, Carpet, Hardwood
- Windows: Screens
- Has basement: Yes
- Number of fireplaces: 1
- Fireplace features: Family Room
- Common walls with other units/homes: 2+ Common Walls
Interior area
- Total structure area: 1,746
- Total interior livable area: 1,746 sqft
- Finished area above ground: 1,746
- Finished area below ground: 1,024
Property
Parking
- Total spaces: 6
- Parking features: Under, Garage Door Opener, Off Street
- Attached garage spaces: 2
- Uncovered spaces: 4
Accessibility
- Accessibility features: No
Features
- Entry location: Unit Placement(Street)
- Patio & porch: Deck - Composite
- Exterior features: Deck - Composite, Screens, Rain Gutters, Professional Landscaping, Sprinkler System, Stone Wall
Details
- Parcel number: 4404214
- Zoning: RES
Construction
Type & style
- Home type: Townhouse
- Property subtype: Condominium, Townhouse
Materials
- Frame
- Roof: Shingle
Condition
- Year built: 2002
Utilities & green energy
- Electric: 110 Volts, 220 Volts, Circuit Breakers, 100 Amp Service
- Sewer: Public Sewer
- Water: Public, Individual Meter
- Utilities for property: for Electric Range, for Electric Oven, for Electric Dryer, Washer Hookup, Icemaker Connection
Community & HOA
Community
- Features: Public Transportation, Shopping, Tennis Court(s), Park, Walk/Jog Trails, Golf, Medical Facility, Laundromat, Bike Path, Highway Access, House of Worship, Public School, Adult Community
- Senior community: Yes
HOA
- Amenities included: Clubhouse
- Services included: Insurance, Maintenance Structure, Road Maintenance, Maintenance Grounds, Snow Removal, Trash, Reserve Funds
- HOA fee: $521 monthly
Location
- Region: Millbury
Financial & listing details
- Price per square foot: $275/sqft
- Tax assessed value: $446,000
- Annual tax amount: $5,740
- Date on market: 8/19/2026
Estimated market value
$473,300
$450,000 - $497,000
$3,348/mo
Price history
| Date | Event | Price |
|---|---|---|
| 8/19/2026 | Listed for sale | $479,900+6.7%$275/sqft |
Source: MLS PIN #73565368 Report a problem | ||
| 8/9/2022 | Listing removed | $449,900$258/sqft |
Source: MLS PIN #73018347 Report a problem | ||
| 7/28/2022 | Listed for sale | $449,900+83.7%$258/sqft |
Source: MLS PIN #73018347 Report a problem | ||
| 3/14/2003 | Sold | $244,900$140/sqft |
Source: Public Record Report a problem | ||
Public tax history
| Year | Property taxes | Tax assessment |
|---|---|---|
| 2025 | $4,996 -5.1% | $373,100 -6.3% |
| 2024 | $5,267 +4.2% | $398,100 +13.8% |
| 2023 | $5,056 +8.3% | $349,900 +12.4% |
| 2022 | $4,670 +1.7% | $311,300 +4.6% |
| 2021 | $4,590 +6.5% | $297,500 +5.9% |
| 2020 | $4,308 -6.8% | $281,000 -3.6% |
| 2019 | $4,622 -3% | $291,600 |
| 2018 | $4,765 +7.1% | $291,600 +7.7% |
| 2017 | $4,449 +3.9% | $270,800 +4.1% |
| 2016 | $4,281 | $260,100 |
| 2015 | $4,281 +7.5% | $260,100 +11.7% |
| 2014 | $3,983 +3.8% | $232,900 |
| 2013 | $3,838 +6.9% | $232,900 |
| 2012 | $3,591 +3.4% | $232,900 -2.4% |
| 2011 | $3,473 +1.4% | $238,700 -6.2% |
| 2010 | $3,426 +6.9% | $254,500 -6.9% |
| 2009 | $3,204 -4.6% | $273,400 -7.2% |
| 2008 | $3,360 +9.3% | $294,500 |
| 2007 | $3,075 -1.2% | $294,500 +8% |
| 2006 | $3,113 +10.8% | $272,800 +12.4% |
| 2005 | $2,810 +53.6% | $242,700 +99.3% |
| 2004 | $1,829 | $121,800 |
Find assessor info on the county website
Monthly payment
Est. payment
Payment breakdown
Explore the cost of this home by adjusting the details. Changes won't be saved.Climate risks
Neighborhood: 01527


Similar homes
- $512,9002 bd4 ba2.2k sqftBrierly Pond Ii, Millbury, MA 01527For Sale
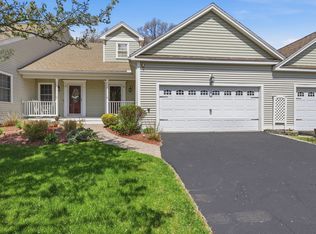 MLS ID #73519853, Donna Duca, Lamacchia Realty, Inc.. MLS PIN
 - $459,9993 bd3 ba1.8k sqft25 Oakes Cir #25, Millbury, MA 01527For Sale
 MLS ID #73568212, The Liberty Group, Real Broker MA, LLC. MLS PIN
 - $389,9002 bd2 ba1.3k sqftPaul Revere Village, Millbury, MA 01527For Sale
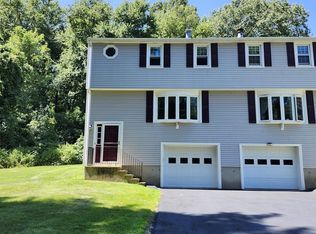 MLS ID #73565970, Daniel Russell, RE/MAX Vision. MLS PIN
 - $344,9002 bd2 ba1k sqftHeritage Commons, Auburn, MA 01501For Sale
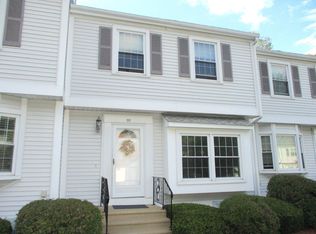 MLS ID #73575485, Brian Babine, Apex Appraisal Services. MLS PIN
 - $489,9993 bd2 ba2.2k sqft163 Lake Washington Dr, Glocester, RI 02814For Sale
 MLS ID #1422058, Samantha Durand, REMAX Revolution. StateWide MLS RI
