Open House Sunday, August 30th from 12-2. Welcome to 31 Servant Way, Southbridge, MA, an inviting single-family residence constructed in 2007 offers 1723 square feet of custom designed living space. This property is presented in a move-in ready condition, with an open cathedral living room with fireplace and hardwood floors. The kitchen has cathedral ceilings, corian counters, custom cabinetry, crown moulding, and sliders out to the oversized deck. The residence encompasses 3 bedrooms. Including a main bedroom with full bath and whirlpool style tub. There is an additional full bath and laundry on the first floor. The lower level has been finished for additional relaxation and living space with a half bath for convenience. Further enhancing the property's appeal is a heated, two-car garage, providing secure parking and additional storage. An inviting porch extends the living space outdoors, offering another area to enjoy the expansive 36,590 square foot lot. We invite you to discover the refined potential of this exceptional Southbridge residence. This home is located on a quiet cul de sac; however the location is 5 minutes away from Rte 20, Mass Pike and I84.
Pending
$489,900
31 Servant Way, Southbridge, MA 01550
3beds
1,723sqft
Single Family Residence
Built in 2007
0.84 Acres Lot
$487,000 Zestimate®
$284/sqft
$-- HOA
What's special
Oversized deckHardwood floorsCustom cabinetryCrown mouldingCorian counters
- 48 days
- 141
- 0
Zillow last checked:
Listing updated:
Listed by:
Melissa Hilli 508-423-4715,
Aucoin Ryan Realty 508-765-9155
Source: MLS PIN,MLS#: 73566702
Facts & features
Interior
Bedrooms & bathrooms
- Bedrooms: 3
- Bathrooms: 3
- Full bathrooms: 2
- 1/2 bathrooms: 1
Primary bedroom
- Features: Bathroom - Full, Cathedral Ceiling(s)
- Level: First
Bedroom 2
- Level: First
Bedroom 3
- Level: First
Primary bathroom
- Features: Yes
Bathroom 1
- Level: First
Bathroom 2
- Features: Bathroom - Full
- Level: First
Bathroom 3
- Features: Bathroom - Half
- Level: Basement
Family room
- Features: Wood / Coal / Pellet Stove
- Level: Basement
Kitchen
- Features: Cathedral Ceiling(s), Flooring - Wood, Dining Area, Balcony / Deck, Countertops - Stone/Granite/Solid, Stainless Steel Appliances, Crown Molding
- Level: First
Living room
- Features: Cathedral Ceiling(s), Flooring - Hardwood
- Level: First
Heating
- Forced Air, Oil, Hydro Air, Pellet Stove
Cooling
- Central Air
Appliances
- Included: Water Heater, Range, Dishwasher, Refrigerator
- Laundry: First Floor
Features
- Basement: Full,Finished,Walk-Out Access
- Number of fireplaces: 1
- Fireplace features: Living Room
Interior area
- Total structure area: 1,723
- Total interior livable area: 1,723 sqft
- Finished area above ground: 1,323
- Finished area below ground: 400
Property
Parking
- Total spaces: 6
- Parking features: Attached, Under, Garage Door Opener, Heated Garage, Workshop in Garage, Garage Faces Side, Oversized, Paved Drive, Off Street
- Attached garage spaces: 2
- Uncovered spaces: 4
Features
- Patio & porch: Porch, Deck
- Exterior features: Porch, Deck, Rain Gutters, Stone Wall
Lot
- Size: 0.84 Acres
- Features: Cul-De-Sac
Details
- Parcel number: M:0076 B:0024T L:00001,4670215
- Zoning: R1
Construction
Type & style
- Home type: SingleFamily
- Architectural style: Ranch
- Property subtype: Single Family Residence
Materials
- Frame
- Foundation: Concrete Perimeter
- Roof: Shingle
Condition
- Year built: 2007
Utilities & green energy
- Electric: Circuit Breakers
- Sewer: Public Sewer
- Water: Public
Community & HOA
Community
- Features: Public Transportation, Shopping, Pool, Tennis Court(s), Park, Walk/Jog Trails, Stable(s), Golf, Medical Facility, Laundromat, Bike Path, Highway Access, House of Worship, Private School, Public School, University
HOA
- Has HOA: No
Location
- Region: Southbridge
Financial & listing details
- Price per square foot: $284/sqft
- Tax assessed value: $387,500
- Annual tax amount: $5,681
- Date on market: 8/29/2026
Estimated market value
$487,000
$463,000 - $511,000
$2,593/mo
Price history
| Date | Event | Price |
|---|---|---|
| 9/30/2026 | Pending sale | $489,900$284/sqft |
Source: MLS PIN #73566702 Report a problem | ||
| 9/17/2026 | Contingent | $489,900$284/sqft |
Source: MLS PIN #73566702 Report a problem | ||
| 8/29/2026 | Listed for sale | $489,900+113%$284/sqft |
Source: MLS PIN #73566702 Report a problem | ||
| 10/23/2009 | Sold | $230,000$133/sqft |
Source: Public Record Report a problem | ||
Public tax history
| Year | Property taxes | Tax assessment |
|---|---|---|
| 2025 | $5,681 +1.9% | $387,500 +6.1% |
| 2024 | $5,574 +2.3% | $365,300 +6.2% |
| 2023 | $5,449 +5.4% | $344,000 +19.1% |
| 2022 | $5,170 +5.1% | $288,800 +14.1% |
| 2021 | $4,920 +4.5% | $253,100 +4.7% |
| 2020 | $4,710 +4.4% | $241,800 +11.2% |
| 2018 | $4,511 +7.7% | $217,400 +6.8% |
| 2017 | $4,188 +2.5% | $203,600 +0.7% |
| 2016 | $4,086 +3.8% | $202,200 +4.6% |
| 2015 | $3,936 +7.6% | $193,300 +3.8% |
| 2014 | $3,659 +0.7% | $186,300 -5.3% |
| 2013 | $3,635 +2.8% | $196,800 -0.8% |
| 2012 | $3,537 +4.1% | $198,400 +0.1% |
| 2011 | $3,399 +2.6% | $198,300 -9.3% |
| 2010 | $3,314 +8.9% | $218,600 -9.4% |
| 2009 | $3,044 +459.6% | $241,400 +423.6% |
| 2008 | $544 +231.7% | $46,100 +215.8% |
| 2007 | $164 | $14,600 |
Find assessor info on the county website
Monthly payment
Est. payment
Payment breakdown
Explore the cost of this home by adjusting the details. Changes won't be saved.Climate risks
Neighborhood: 01550


Similar homes
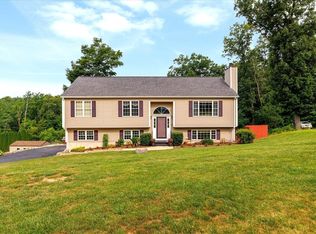
- $409,9003 bd2 ba1.1k sqft389 Breakneck Rd, Southbridge, MA 01550For Sale
 MLS ID #73586425, Spiro Thomo, Aucoin Ryan Realty. MLS PIN
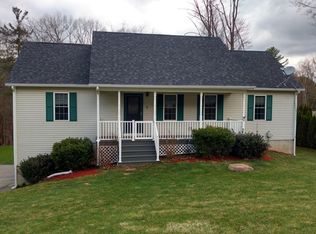
 - $399,9993 bd3 ba2.1k sqft1235 Eastford Rd, Southbridge, MA 01550For Sale
 MLS ID #73566252, Beth Ann Dion, eXp Realty LLC. MLS PIN
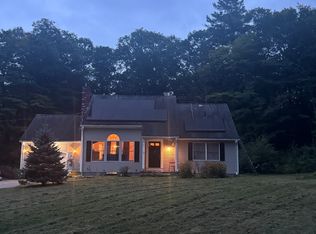
 - $580,0003 bd2 ba1.8k sqft17 Harwood Farm Rd, Southbridge, MA 01550For Sale
 MLS ID #73583409, Derrick Asante, Century 21 XSELL REALTY. MLS PIN
 - $350,0004 bd2 ba1.2k sqft73 Cliff St, Southbridge, MA 01550For Sale
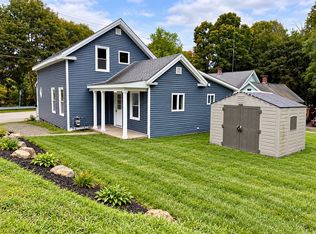 MLS ID #73591256, Mary Stolarczyk, RE/MAX Vision. MLS PIN
 - $490,0003 bd2 ba2k sqft21 Fairfield Drive, Woodstock, CT 06281For Sale
 MLS ID #24214001, Jacqueline Gumula, Kazantzis Real Estate, LLC. Smart MLS
 - $515,0003 bd3 ba1.9k sqft391 Squaw Hollow Road, Ashford, CT 06278For SaleMLS ID #24213578, Bethann Dion, eXp Realty. Smart MLS
- $495,0003 bd2 ba1.9k sqft26 Forest Road, Stafford, CT 06076For SaleMLS ID #24212076, Steven T. Koleno, Beycome of Connecticut. Smart MLS
- $439,9003 bd3 ba2.5k sqft26 Bush Hill Rd, Brooklyn, CT 06234For Sale
 MLS ID #1425891, Andrew Hogan, JPAR Prime Real Estate. StateWide MLS RI
