This bright and inviting unit is located in the highly sought-after Heritage Commons Complex in a desirable Auburn neighborhood. This move-in-ready home boasts gleaming hardwood floors in the living room and dining area, plus a kitchen with granite counters and updated appliances that leads to a private composite deck. Upstairs you'll find two well-appointed bedrooms including a primary bedroom with direct access to the full bathroom. As a bonus there is a finished family room in the basement along with storage areas and laundry hookups. Water heater is new this year. Situated in a private setting close to shopping and restaurants and great access to all major routes making any commute a dream.
For sale
$349,000
202 Heritage Ln #202, Auburn, MA 01501
2beds
1,089sqft
:
Get pre-qualified$2,653/mo
Condominium, Townhouse
Built in 1986
-- sqft lot
$-- Zestimate®
$320/sqft
$310/mo HOA
What's special
Private composite deckLaundry hookupsKitchen with granite countersPrivate settingTwo well-appointed bedroomsUpdated appliancesStorage areas
- 35 days |
- 809 |
- 20 |
Likely to sell faster than
Zillow last checked:
Listing updated:
Listed by:
Brian Babine 508-612-4917,
Apex Appraisal Services 774-345-4083,
Brian Babine 508-612-4917
Source: MLS PIN,MLS#: 73541779
Facts & features
Interior
Bedrooms & bathrooms
- Bedrooms: 2
- Bathrooms: 2
- Full bathrooms: 1
- 1/2 bathrooms: 1
Primary bedroom
- Features: Flooring - Wall to Wall Carpet
- Level: Second
- Area: 192
- Dimensions: 12 x 16
Bedroom 2
- Features: Flooring - Wall to Wall Carpet
- Level: Second
- Area: 208
- Dimensions: 13 x 16
Primary bathroom
- Features: No
Bathroom 1
- Features: Bathroom - Half
- Level: First
- Area: 28
- Dimensions: 4 x 7
Bathroom 2
- Features: Bathroom - Full
- Level: Second
- Area: 70
- Dimensions: 7 x 10
Dining room
- Features: Flooring - Hardwood
- Level: First
- Area: 80
- Dimensions: 8 x 10
Kitchen
- Features: Flooring - Hardwood, Countertops - Stone/Granite/Solid
- Level: First
- Area: 80
- Dimensions: 8 x 10
Living room
- Features: Flooring - Hardwood
- Level: First
- Area: 256
- Dimensions: 16 x 16
Heating
- Baseboard, Natural Gas
Cooling
- Wall Unit(s)
Appliances
- Included: Range, Dishwasher, Disposal, Microwave, Refrigerator
- Laundry: In Unit, Electric Dryer Hookup, Washer Hookup
Features
- Bonus Room
- Flooring: Wood, Tile, Carpet, Flooring - Wall to Wall Carpet
- Has basement: Yes
- Has fireplace: No
- Common walls with other units/homes: 2+ Common Walls
Interior area
- Total structure area: 1,089
- Total interior livable area: 1,089 sqft
- Finished area above ground: 1,089
- Finished area below ground: 150
Property
Parking
- Total spaces: 2
- Parking features: Off Street, Assigned
- Uncovered spaces: 2
Accessibility
- Accessibility features: No
Features
- Patio & porch: Deck
- Exterior features: Deck
Details
- Parcel number: M:0056 B:0171 L:0005,4007589
- Zoning: Res A
Construction
Type & style
- Home type: Townhouse
- Property subtype: Condominium, Townhouse
Materials
- Frame
- Roof: Shingle
Condition
- Year built: 1986
Utilities & green energy
- Electric: 100 Amp Service
- Sewer: Public Sewer
- Water: Public
- Utilities for property: for Electric Range, for Electric Dryer, Washer Hookup
Community & HOA
Community
- Features: Public Transportation, Shopping, Tennis Court(s), Golf, Highway Access, Public School
HOA
- Services included: Insurance, Maintenance Structure, Road Maintenance, Maintenance Grounds, Snow Removal
- HOA fee: $310 monthly
Location
- Region: Auburn
Financial & listing details
- Price per square foot: $320/sqft
- Tax assessed value: $321,400
- Annual tax amount: $4,577
- Date on market: 6/25/2026
- Listing terms: Contract
- Exclusions: Sale To Investor Owners Prohibited By Amendment To Condo Docs - Owner Occupant Buyers Only.
Estimated market value
Not available
Estimated sales range
Not available
Not available
Price history
| Date | Event | Price |
|---|---|---|
| 6/25/2026 | Listed for sale | $349,000$320/sqft |
Source: MLS PIN #73541779 Report a problem | ||
Public tax history
Tax history is unavailable.
Monthly payment
Est. payment
Payment breakdown
Explore the cost of this home by adjusting the details. Changes won't be saved.Climate risks
Neighborhood: 01501
Nearby schools
GreatSchools rating
- NAPakachoag SchoolGrades: K-2Distance: 2.7 mi
- 6/10Auburn Middle SchoolGrades: 6-8Distance: 1.4 mi
- 5/10Auburn Senior High SchoolGrades: PK,9-12Distance: 1.2 mi
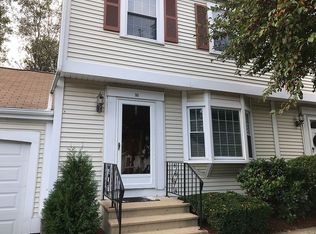
- $388,1002 bd2 ba1.2k sqft301 Heritage Ln, Auburn, MA 01501Off Market
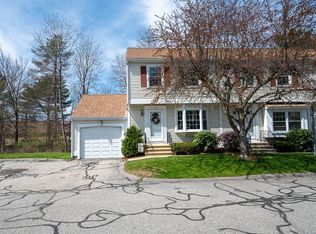
- $375,0002 bd2 ba1k sqft301 Heritage Ln #301, Auburn, MA 01501Sold
- $345,0002 bd2 ba1k sqft102 Heritage Ln, Auburn, MA 01501Sold

- $341,6002 bd1 ba1k sqft103 Heritage Ln, Auburn, MA 01501Off Market

- $358,3002 bd1 ba1k sqft201 Heritage Ln, Auburn, MA 01501Off Market
- $345,6002 bd2 ba1k sqft202 Heritage Ln, Auburn, MA 01501Off Market
- $351,7002 bd1 ba1k sqft303 Heritage Ln, Auburn, MA 01501Off Market
- $353,2002 bd1 ba1k sqft401 Heritage Ln, Auburn, MA 01501Off Market
A local agent can set up tours, give advice and negotiate with sellers.
A local lender can help you make sure your offer is ready when you are.
Similar homes
- $419,0002 bd2 ba1.4k sqft42 Pakachoag St, Auburn, MA 01501For Sale
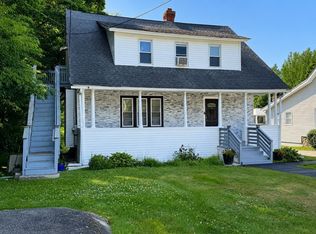 MLS ID #73553250, Janil Stephens, eXp Realty LLC. MLS PIN
 - $323,9002 bd2 ba1k sqftSterling Heights, Worcester, MA 01610For Sale
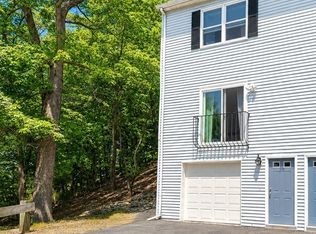 MLS ID #73553670, Paul O'Rourke, The O'Rourke Group Real Estate Professionals. MLS PIN
 - $370,0002 bd1 ba1.3k sqft13 Tanner Rd, Webster, MA 01570For Sale
 MLS ID #73555641, Anne Golding, New Space Real Estate. MLS PIN
 - $474,0004 bd2 ba1.4k sqft304 South St, Auburn, MA 01501For Sale
 MLS ID #73530092, Patricia Talbot, RE/MAX Vision. MLS PIN
 - $449,5002 bd2 ba1.5k sqft20 Pinehurst Ave, Auburn, MA 01501For SaleMLS ID #73530103, Jeremy Bailey, Skyview Realty. MLS PIN
- $349,0003 bd2 ba1.1k sqft12 Denny Pl, Leicester, MA 01524For SaleMLS ID #73533271, Peter Morris, Sposato Realty Group. MLS PIN
- $350,0003 bd1 ba1k sqft4 Cranberry Meadow Shore Rd, Charlton, MA 01507For SaleMLS ID #73538532, Cray Cullen, Real Broker MA, LLC. MLS PIN
- $349,0003 bd2 ba1k sqft84 Southbridge Rd, Charlton, MA 01507For SaleMLS ID #73554261, Damien Dumont, Lamacchia Realty, Inc.. MLS PIN
- $329,9002 bd1 ba1k sqft53 Temple St, Spencer, MA 01562For SaleMLS ID #73552082, Douglas Tammelin, Coldwell Banker Realty - Leominster. MLS PIN
- $339,9992 bd2 ba1.2k sqft11 Alpha Rd, Holden, MA 01520For SaleMLS ID #73536000, Van Khanh Nguyen, Coldwell Banker Realty - Worcester. MLS PIN
- $349,9003 bd1 ba1k sqft88 Hiland Rd, Charlton, MA 01507For SaleMLS ID #73507483, McKenzie Belanger, Byrnes Real Estate Group LLC. MLS PIN
- $395,0003 bd2 ba1k sqft1 Armandale St, Worcester, MA 01603For SaleMLS ID #73544040, Felix Mensah, RE/MAX Partners. MLS PIN
- $359,9002 bd2 ba1k sqft17 Bolton St, Worcester, MA 01604For SaleMLS ID #73545588, Victoria Tran, The Nest Real Estate Agency, LLC. MLS PIN
- $399,9004 bd2 ba1.4k sqft1 Eames Ave, Worcester, MA 01603For SaleMLS ID #73530600, Klaudia Dang, Keller Williams Pinnacle Central. MLS PIN
- $319,9002 bd2 ba1.2k sqft8 Cobblestone Ln #8, Worcester, MA 01606For SaleMLS ID #73551916, Jeanne Hickey, HomeSmart First Class Realty. MLS PIN
- $315,0002 bd2 ba1k sqft20 Seven Rice Ln, Worcester, MA 01604For SaleMLS ID #73543222, Angela Biqin Xie, Circle Pointe Realty LLC. MLS PIN
- $469,9003 bd3 ba1.4k sqft39 Pinehurst Ave, Auburn, MA 01501For SaleMLS ID #73526456, Didier Lopez, RE/MAX One Call Realty. MLS PIN
- $383,0002 bd3 ba1.2k sqft20 Lordvale Blvd #202, North Grafton, MA 01536For SaleMLS ID #73521833, Daniel Beirne, OpenDoor Brokerage LLC. MLS PIN
- $399,0002 bd2 ba1.2k sqft9 Daniel Dr, North Oxford, MA 01537For SaleMLS ID #73533855, Jianzhong Chen, United Real Estate, LLC. MLS PIN
- $359,0002 bd2 ba1.4k sqft1 Strathmore Shire #A, Uxbridge, MA 01569For SaleMLS ID #73553687, Shannon Hurley, Century 21 Custom Home Realty. MLS PIN
