Welcome Home to Twin Elms, Oxford's desirable 55+ community! This beautifully maintained 2-bedroom, 2-bath condo offers easy, one level living with a bright open floor plan, gleaming hardwood floors, and a spacious kitchen featuring stainless steel appliances, granite countertops, and abundant cabinetry. The primary suite includes a walk-in closet and large private bath. Relax year-round in the sunroom overlooking a peaceful backyard setting. Attached garage provides direct access for added convenience. Large basement offers exceptional storage or future finishing potential. Located on a quiet cul-de-sac just minutes from Route 20, I-395, and the Mass Pike. Pet-friendly community. A rare opportunity to enjoy comfort, convenience, and carefree living in one of Oxford's most sought-after 55+ neighborhoods. Don't miss it!
For sale
$399,000
9 Daniel Dr, North Oxford, MA 01537
2beds
1,205sqft
:
Get pre-qualified$3,112/mo
Condominium, Rowhouse
Built in 2008
-- sqft lot
$393,800 Zestimate®
$331/sqft
$460/mo HOA
What's special
Quiet cul-de-sacEasy one level livingGleaming hardwood floorsLarge private bathGranite countertopsStainless steel appliancesPrimary suite
- 47 days |
- 610 |
- 13 |
Zillow last checked:
Listing updated:
Listed by:
Jianzhong Chen 508-446-7667,
United Real Estate, LLC 781-453-8818
Source: MLS PIN,MLS#: 73533855
Facts & features
Interior
Bedrooms & bathrooms
- Bedrooms: 2
- Bathrooms: 2
- Full bathrooms: 2
Primary bedroom
- Features: Bathroom - Full, Walk-In Closet(s), Flooring - Hardwood, Lighting - Overhead
- Level: First
Bedroom 2
- Features: Closet, Flooring - Hardwood, Lighting - Overhead
- Level: First
Primary bathroom
- Features: Yes
Bathroom 1
- Features: Bathroom - Full, Bathroom - Tiled With Tub & Shower, Closet - Linen, Flooring - Stone/Ceramic Tile, Countertops - Stone/Granite/Solid, Bidet
- Level: First
Bathroom 2
- Features: Bathroom - 3/4, Bathroom - With Shower Stall, Closet - Linen, Flooring - Stone/Ceramic Tile, Bidet
- Level: First
Dining room
- Features: Flooring - Hardwood, Open Floorplan, Lighting - Overhead
- Level: First
Kitchen
- Features: Flooring - Hardwood, Countertops - Stone/Granite/Solid, Breakfast Bar / Nook, Cabinets - Upgraded, Open Floorplan, Stainless Steel Appliances, Lighting - Overhead
- Level: First
Living room
- Features: Flooring - Hardwood, High Speed Internet Hookup, Open Floorplan, Lighting - Overhead
- Level: First
Heating
- Central, Forced Air, Oil, Unit Control, Wall Furnace
Cooling
- Central Air, Unit Control
Appliances
- Included: Range, Dishwasher, Disposal, Microwave, Refrigerator, Washer, Dryer
- Laundry: Flooring - Stone/Ceramic Tile, Electric Dryer Hookup, First Floor
Features
- Ceiling Fan(s), Slider, Sun Room, Internet Available - Broadband
- Flooring: Tile, Hardwood, Flooring - Wall to Wall Carpet
- Doors: Storm Door(s)
- Windows: Insulated Windows, Storm Window(s)
- Has basement: Yes
- Has fireplace: No
Interior area
- Total structure area: 1,205
- Total interior livable area: 1,205 sqft
- Finished area above ground: 1,205
Property
Parking
- Total spaces: 5
- Parking features: Garage
- Garage spaces: 1
- Uncovered spaces: 4
Lot
- Size: 1,205 Square Feet
Details
- Parcel number: 01D04.007009,4719655
- Zoning: R2
Construction
Type & style
- Home type: Condo
- Property subtype: Condominium, Rowhouse
- Attached to another structure: Yes
Materials
- Frame, Stone
- Roof: Shingle
Condition
- Year built: 2008
Utilities & green energy
- Electric: 220 Volts
- Sewer: Public Sewer
- Water: Individual Meter
Community & HOA
Community
- Subdivision: Twin Elms Condominiums - Oxford's 55+ community
HOA
- Services included: Water, Sewer, Insurance, Maintenance Grounds, Snow Removal
- HOA fee: $460 monthly
Location
- Region: North Oxford
Financial & listing details
- Price per square foot: $331/sqft
- Tax assessed value: $345,900
- Annual tax amount: $4,230
- Date on market: 6/10/2026

Jianzhong Chen
(508) 555-2345
By pressing Contact Agent, you agree that the real estate professional identified above may call/text you about your search, which may involve use of automated means and pre-recorded/artificial voices. You don't need to consent as a condition of buying any property, goods, or services. Message/data rates may apply. You also agree to our Terms of Use. Zillow does not endorse any real estate professionals. We may share information about your recent and future site activity with your agent to help them understand what you're looking for in a home.
Estimated market value
$393,800
$374,000 - $413,000
$2,486/mo
Price history
| Date | Event | Price |
|---|---|---|
| 6/10/2026 | Listed for sale | $399,000+9.3%$331/sqft |
Source: MLS PIN #73533855 Report a problem | ||
| 3/28/2023 | Sold | $365,000-3.6%$303/sqft |
Source: MLS PIN #73055330 Report a problem | ||
| 3/7/2023 | Contingent | $378,777$314/sqft |
Source: MLS PIN #73055330 Report a problem | ||
| 2/17/2023 | Listed for sale | $378,777$314/sqft |
Source: MLS PIN #73055330 Report a problem | ||
| 1/17/2023 | Contingent | $378,777$314/sqft |
Source: MLS PIN #73055330 Report a problem | ||
| 1/7/2023 | Listed for sale | $378,777$314/sqft |
Source: MLS PIN #73055330 Report a problem | ||
| 11/19/2022 | Contingent | $378,777$314/sqft |
Source: MLS PIN #73055330 Report a problem | ||
| 11/14/2022 | Price change | $378,777-2.9%$314/sqft |
Source: MLS PIN #73055330 Report a problem | ||
| 11/4/2022 | Listed for sale | $389,987+96%$324/sqft |
Source: MLS PIN #73055330 Report a problem | ||
| 11/1/2013 | Sold | $199,000$165/sqft |
Source: Public Record Report a problem | ||
| 9/27/2013 | Price change | $199,000-0.5%$165/sqft |
Source: Coldwell Banker Residential Brokerage - Worcester #71560895 Report a problem | ||
| 8/12/2013 | Price change | $200,000-10.3%$166/sqft |
Source: Coldwell Banker Residential Brokerage - Worcester #71560895 Report a problem | ||
| 7/26/2013 | Price change | $223,000+1.4%$185/sqft |
Source: Coldwell Banker Residential Brokerage - Worcester #71560895 Report a problem | ||
| 7/23/2013 | Listed for sale | $220,000$183/sqft |
Source: Era Key Realty Services #71512386 Report a problem | ||
| 5/21/2013 | Listing removed | $220,000$183/sqft |
Source: Era Key Realty Services #71512386 Report a problem | ||
| 5/8/2013 | Price change | $220,000+4.8%$183/sqft |
Source: ERA Key Realty Services #71512386 Report a problem | ||
| 5/3/2013 | Price change | $210,000-4.5%$174/sqft |
Source: ERA Key Realty Services #71512386 Report a problem | ||
| 4/21/2013 | Listed for sale | $220,000-8.3%$183/sqft |
Source: Era Key Realty Services #71512386 Report a problem | ||
| 1/3/2013 | Listing removed | $239,900$199/sqft |
Source: RE/MAX Acclaim #71399177 Report a problem | ||
| 6/20/2012 | Listed for sale | $239,900+2.1%$199/sqft |
Source: RE/MAX Acclaim #71399177 Report a problem | ||
| 1/4/2012 | Listing removed | $234,900$195/sqft |
Source: RE/MAX Acclaim #71268479 Report a problem | ||
| 7/31/2011 | Listed for sale | $234,900-2.1%$195/sqft |
Source: Keller Williams Realty Greater Worcester #71268479 Report a problem | ||
| 7/2/2008 | Sold | $240,000$199/sqft |
Source: Public Record Report a problem | ||
Public tax history
| Year | Property taxes | Tax assessment |
|---|---|---|
| 2025 | $4,432 -1.6% | $349,800 +4.6% |
| 2024 | $4,506 +6.2% | $334,300 +7.5% |
| 2023 | $4,242 +11.3% | $311,000 +31.8% |
| 2022 | $3,812 -2.2% | $235,900 |
| 2021 | $3,899 +2.8% | $235,900 +3.6% |
| 2020 | $3,792 +1.6% | $227,600 +3.8% |
| 2019 | $3,733 +5.2% | $219,200 +6.7% |
| 2018 | $3,549 +1.5% | $205,500 -1% |
| 2017 | $3,496 -0.5% | $207,500 |
| 2016 | $3,513 +7.2% | $207,500 |
| 2015 | $3,276 +0.9% | $207,500 -4.2% |
| 2014 | $3,248 +31.2% | $216,500 +26.4% |
| 2013 | $2,475 -25.7% | $171,290 -28.6% |
| 2012 | $3,331 +6.2% | $239,800 |
| 2011 | $3,137 +52% | $239,800 +42.9% |
| 2010 | $2,064 -8.5% | $167,790 -20% |
| 2009 | $2,256 | $209,700 |
Find assessor info on the county website
Monthly payment
Est. payment
Payment breakdown
Explore the cost of this home by adjusting the details. Changes won't be saved.Climate risks
Neighborhood: 01537
Nearby schools
GreatSchools rating
- 4/10Clara Barton Elementary SchoolGrades: 3-5Distance: 3.1 mi
- 4/10Oxford Middle SchoolGrades: 6-8Distance: 3.9 mi
- 4/10Oxford High SchoolGrades: PK,9-12Distance: 3.8 mi
- $352,0002 bd3 ba1.5k sqft13 Themeli Ct, Oxford, MA 01540Off Market
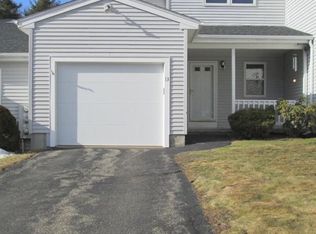
- $393,8002 bd2 ba1.2k sqft7 Daniel Dr, North Oxford, MA 01537Off Market

- $433,1002 bd1 ba1.2k sqft11 Daniel Dr, North Oxford, MA 01537Off Market
- $414,1002 bd2 ba1.3k sqft5 Daniel Dr, North Oxford, MA 01537Off Market
- $399,1002 bd2 ba1.2k sqft3 Daniel Dr, North Oxford, MA 01537Off Market
- $406,5002 bd2 ba1.2k sqft1 Daniel Dr, North Oxford, MA 01537Off Market
- $365,0002 bd2 ba1.6k sqft17 Daniel Dr UNIT 17, North Oxford, MA 01537Sold
- $423,1002 bd2 ba1.2k sqft13 Daniel Dr, North Oxford, MA 01537Off Market
Similar homes
- $355,0003 bd2 ba1.1k sqft12 Denny Pl, Leicester, MA 01524For Sale
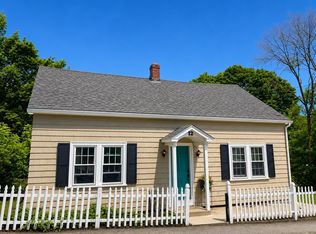 MLS ID #73533271, Peter Morris, Sposato Realty Group. MLS PIN
 - $399,9004 bd2 ba1.4k sqft1 Eames Ave, Worcester, MA 01603For Sale
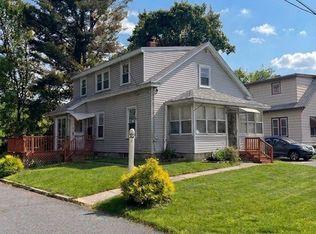 MLS ID #73530600, Klaudia Dang, Keller Williams Pinnacle Central. MLS PIN
 - $419,0002 bd2 ba1.4k sqft42 Pakachoag St, Auburn, MA 01501For Sale
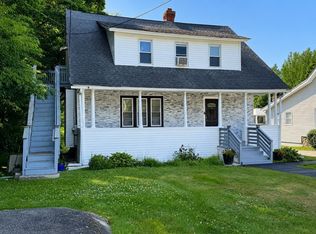 MLS ID #73553250, Janil Stephens, eXp Realty LLC. MLS PIN
 - $395,0003 bd2 ba1k sqft1 Armandale St, Worcester, MA 01603For Sale
 MLS ID #73544040, Felix Mensah, RE/MAX Partners. MLS PIN
 - $359,0003 bd2 ba984 sqft26 Donnelly Cross Rd, Spencer, MA 01562For SaleMLS ID #73542953, Michael Vaz, Century 21 Signature Properties. MLS PIN
- $399,9002 bd2 ba1.1k sqft30 Park Rd, Webster, MA 01570For SaleMLS ID #73526554, John Vangos, Alpha Realty. MLS PIN
- $440,0003 bd3 ba1.5k sqft11 Mason Rd, Dudley, MA 01571For SaleMLS ID #73553202, The Rez Group, Gallagher Real Estate. MLS PIN
- $419,9003 bd2 ba1.4k sqft1 Clegg St, Worcester, MA 01603For SaleMLS ID #73545731, Lilian Regia Davis, Dell Realty Inc.. MLS PIN
- $426,9002 bd1 ba1.5k sqft33 Coldbrook Rd, Oakham, MA 01068For SaleMLS ID #73554943, Irene Caruso, Michael Toomey & Associates, Inc.. MLS PIN
- $425,0003 bd2 ba1.5k sqft3 Elm St, Oxford, MA 01540For SaleMLS ID #73517707, Jo-Ann Szymczak, RE/MAX Vision. MLS PIN
- $329,9002 bd1 ba1k sqft53 Temple St, Spencer, MA 01562For SaleMLS ID #73552082, Douglas Tammelin, Coldwell Banker Realty - Leominster. MLS PIN
- $429,9002 bd2 ba1.4k sqft188 Auburn St, Auburn, MA 01501For SaleMLS ID #73542359, Jim Black Group, Real Broker MA, LLC. MLS PIN
- $349,0002 bd2 ba1k sqftHeritage Commons, Auburn, MA 01501For SaleMLS ID #73541779, Brian Babine, Apex Appraisal Services. MLS PIN
- $269,8882 bd1 ba1k sqftThayer Pond Village, Oxford, MA 01540For SaleMLS ID #73528796, Maria M. Smith, Maria Smith Real Estate. MLS PIN
- $350,0003 bd1 ba1k sqft4 Cranberry Meadow Shore Rd, Charlton, MA 01507For SaleMLS ID #73538532, Cray Cullen, Real Broker MA, LLC. MLS PIN
- $399,9003 bd2 ba1.4k sqft78 Whipple St, Worcester, MA 01607For SaleMLS ID #73527083, Robert Mellen, Century 21 Custom Home Realty. MLS PIN
- $429,9003 bd1 ba1.2k sqft5 Canal St, Millbury, MA 01527For SaleMLS ID #73553473, Brendan Quinn, Keller Williams Realty-Merrimack. MLS PIN
- $449,5002 bd2 ba1.5k sqft20 Pinehurst Ave, Auburn, MA 01501For SaleMLS ID #73530103, Jeremy Bailey, Skyview Realty. MLS PIN
- $399,9003 bd2 ba1.1k sqft357 Barre Rd, Oakham, MA 01068For SaleMLS ID #73542913, Paul Murphy, Coldwell Banker Realty - Worcester. MLS PIN
- $349,9003 bd1 ba1k sqft88 Hiland Rd, Charlton, MA 01507For SaleMLS ID #73507483, McKenzie Belanger, Byrnes Real Estate Group LLC. MLS PIN
