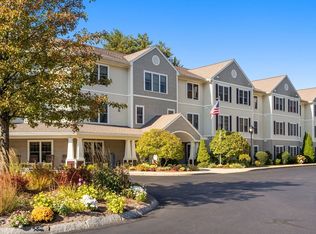
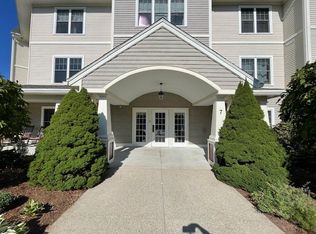
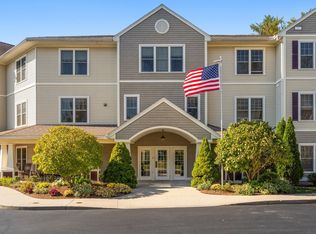
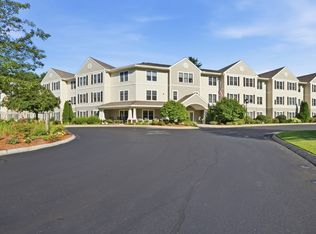
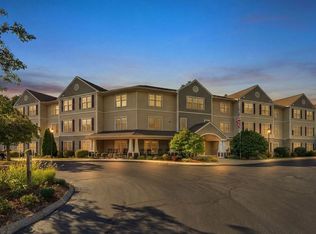
Book your appointment today! Motivated seller just authorized me to lower the price by 25K! Come and enjoy easy, maintenance free luxury living at Crescent Gate, Sturbridge's premier 55+ adult community! Relax with all the comforts and conveniences that this beautiful property has to offer. This unit is located on the penthouse level third floor.This expansive 1100 sq. ft 2 bedroom corner unit features hardwood floors thru out the living space. The large master bedroom features a walk-in closet and master bathroom. You will love the open concept floor plan that highlights the in-unit features of a large cabinet packed kitchen with stainless steel appliances that opens up to an eat-in area. The comfortable expanded living-room has a South facing views for great natural light. The second bed and bath are on the opposite side of the unit from the master bedroom.The unit is finished off with an in-unit washer and dryer. Additional Ample storage space with extra closets for your convenience. All this and a garaged parking space with a bonus storage area. Elevator access to all levels of this meticulously maintained complex. Enjoy all the amenities such as: fitness center, library, theatre, billiard room, kitchen & outside deck area. Ample guest parking and all that the Town of Sturbridge has to offer.
For sale
Price cut: $10.1K (10/13)
$289,900
7 Crescent Way Unit 319, Sturbridge, MA 01518
2beds
1,110sqft
Condominium
Built in 2006
-- sqft lot
$285,500 Zestimate®
$261/sqft
$754/mo HOA
What's special
Comfortable expanded living-roomLarge master bedroomEat-in areaIn-unit washer and dryerStainless steel appliancesAmple guest parkingLarge cabinet packed kitchen
- 50 days
- 342
- 7
Zillow last checked:
Listing updated:
Listed by:
Keith Hollett 617-791-1145,
Coldwell Banker Realty - Worcester 508-795-7500
Source: MLS PIN,MLS#: 73567971
Facts & features
Interior
Bedrooms & bathrooms
- Bedrooms: 2
- Bathrooms: 2
- Full bathrooms: 2
Primary bedroom
- Features: Bathroom - Full, Ceiling Fan(s), Walk-In Closet(s), Flooring - Hardwood, Recessed Lighting, Lighting - Pendant
- Level: First
Bedroom 2
- Features: Closet, Flooring - Hardwood, Recessed Lighting, Lighting - Pendant
- Level: First
Primary bathroom
- Features: Yes
Bathroom 1
- Features: Bathroom - Full
- Level: First
Bathroom 2
- Features: Bathroom - Full
- Level: First
Kitchen
- Features: Flooring - Hardwood, Dining Area, Open Floorplan, Recessed Lighting, Remodeled, Stainless Steel Appliances
- Level: First
Living room
- Features: Ceiling Fan(s), Flooring - Hardwood, Cable Hookup, Open Floorplan, Recessed Lighting
- Level: First
Heating
- Forced Air, Natural Gas
Cooling
- Central Air
Appliances
- Included: Range, Dishwasher, Disposal, Microwave, Refrigerator, Washer, Dryer
- Laundry: Laundry Closet, Main Level, Electric Dryer Hookup, Washer Hookup, First Floor, In Unit
Features
- Internet Available - Unknown, Elevator
- Flooring: Vinyl, Hardwood
- Has basement: No
- Has fireplace: No
- Common walls with other units/homes: No One Above,Corner
Interior area
- Total structure area: 1,110
- Total interior livable area: 1,110 sqft
- Finished area above ground: 1,110
Property
Parking
- Total spaces: 2
- Parking features: Under, Garage Door Opener, Storage, Deeded, Off Street, Assigned, Guest, Driveway
- Attached garage spaces: 1
- Uncovered spaces: 1
Features
- Entry location: Unit Placement(Front)
- Patio & porch: Deck - Composite
- Exterior features: Deck - Composite
Details
- Parcel number: 4670626
- Zoning: SR
- Other equipment: Intercom
Construction
Type & style
- Home type: Condo
- Property subtype: Condominium
- Attached to another structure: Yes
Materials
- Frame
- Roof: Shingle
Condition
- Year built: 2006
Utilities & green energy
- Electric: 110 Volts, Circuit Breakers
- Sewer: Public Sewer
- Water: Public
- Utilities for property: for Electric Range, for Electric Oven, for Electric Dryer, Washer Hookup
Community & HOA
Community
- Features: Shopping, Pool, Tennis Court(s), Park, Walk/Jog Trails, Stable(s), Golf, Medical Facility, Laundromat, Bike Path, Conservation Area, Highway Access, House of Worship, Private School, Public School, Adult Community
- Security: Intercom
- Senior community: Yes
HOA
- Amenities included: Hot Water, Elevator(s), Fitness Center, Clubroom, Storage
- Services included: Heat, Gas, Water, Sewer, Insurance, Maintenance Structure, Road Maintenance, Maintenance Grounds, Snow Removal, Trash, Reserve Funds
- HOA fee: $754 monthly
Location
- Region: Sturbridge
Financial & listing details
- Price per square foot: $261/sqft
- Tax assessed value: $280,300
- Annual tax amount: $4,373
- Date on market: 8/25/2026
Estimated market value
$285,500
$271,000 - $300,000
$2,314/mo
Price history
| Date | Event | Price |
|---|---|---|
| 10/13/2026 | Price change | $289,900-3.4%$261/sqft |
Source: MLS PIN #73567971 Report a problem | ||
| 9/22/2026 | Price change | $300,000-7.7%$270/sqft |
Source: MLS PIN #73567971 Report a problem | ||
| 8/25/2026 | Listed for sale | $325,000+30.6%$293/sqft |
Source: MLS PIN #73567971 Report a problem | ||
| 10/2/2006 | Sold | $248,900$224/sqft |
Source: Public Record Report a problem | ||
Public tax history
| Year | Property taxes | Tax assessment |
|---|---|---|
| 2025 | $4,293 -1.4% | $269,500 +2% |
| 2024 | $4,355 +11.1% | $264,100 +21.7% |
| 2023 | $3,921 +9.5% | $217,000 +15.3% |
| 2022 | $3,580 | $188,200 |
| 2021 | $3,580 | $188,200 |
| 2020 | $3,580 -8.6% | $188,200 -8% |
| 2019 | $3,916 +14.1% | $204,500 +15.8% |
| 2018 | $3,433 +2.1% | $176,600 +1.8% |
| 2017 | $3,364 +5.8% | $173,400 +4.8% |
| 2016 | $3,179 +7.4% | $165,500 +7.6% |
| 2015 | $2,959 -9.7% | $153,800 -9.9% |
| 2014 | $3,277 +3.6% | $170,700 -3.1% |
| 2013 | $3,163 +0.8% | $176,200 -1% |
| 2012 | $3,138 +1% | $178,000 -7.2% |
| 2011 | $3,107 +1.1% | $191,900 -9.1% |
| 2010 | $3,072 +16.3% | $211,100 +1.2% |
| 2009 | $2,641 -1.9% | $208,600 -12.3% |
| 2008 | $2,693 +35.9% | $237,900 +31.4% |
| 2007 | $1,981 | $181,100 |
Find assessor info on the county website
Monthly payment
Est. payment
Payment breakdown
Explore the cost of this home by adjusting the details. Changes won't be saved.Climate risks
Neighborhood: 01518
- $255,0001 bd1 ba920 sqft7 Crescent Way UNIT 307, Sturbridge, MA 01518For Sale

- $235,0001 bd1 ba800 sqft7 Crescent Way UNIT 208, Sturbridge, MA 01518Sold
- $234,5002 bd1 ba950 sqft7 Crescent Way UNIT 305, Sturbridge, MA 01518Sold
- $240,0001 bd1 ba920 sqft7 Crescent Way UNIT 312, Sturbridge, MA 01518For Sale
Similar homes
- $299,9002 bd1 ba950 sqftCrescent Gate, Sturbridge, MA 01518For Sale
 MLS ID #73561373, Kathleen Sposato, Sposato Realty Group. MLS PIN
 - $309,9002 bd2 ba1.2k sqftCrescent Gate At Sturbridge Condominium, Sturbridge, MA 01518For Sale
 MLS ID #73587460, Marianne Belanger, RE/MAX Vision. MLS PIN
 - $289,9001 bd1 ba920 sqft7 Crescent Way Unit 101, Sturbridge, MA 01518For Sale
 MLS ID #73583466, Cynthia Sowa Forgit, Keller Williams Pinnacle Central. MLS PIN
 - $240,0001 bd1 ba920 sqftCrescent Gate At Sturbridge, Sturbridge, MA 01518For SaleMLS ID #73554281, Keith Hollett, Coldwell Banker Realty - Worcester. MLS PIN
