Crescent Gate Condominium, an active 55+ complex, is centrally located off walkable Main Street and within a host of nearby shops, restaurants, hiking trails, local grocery stores and historic four-season Old Sturbridge Village! A well-maintained TURNKEY unit offers beautiful and private seasonal views from the living room and bedroom. Relax in the updated eat-in kitchen with hardwood cabinets and open floor plan. The living room and bedroom boast newer wood grain, low VOC vinyl flooring (2019) for easy maintenance. Central A/C and IN-UNIT laundry closet next to the full bath has GE washer & dryer (2017). The unit has been recently painted in restful neutral colors. Enjoy the common rooms, a large first floor kitchen with sun deck, library, exercise room, theater room, and billiard room. Visit the nearby BRAND-NEW Sturbridge Senior Center and return to the heated garage with your own designated parking space. Excellent commuter access to I-84 & MA Pike. FIRST SHOWINGS SAT., JAN. 18th.
Sold for $235,000
$235,000
7 Crescent Way Unit 208, Sturbridge, MA 01518
1beds
800sqft
Condominium
Built in 2006
-- sqft lot
$243,700 Zestimate®
$294/sqft
$1,862 Estimated rent
Home value
$243,700
$232,000 - $256,000
$1,862/mo
Zestimate® history
Owner options
List your home for rent
$1,862/mo
Rent Zestimate®
Find your next renter with Zillow Rental Manager. Plus, with online applications, you can quickly screen prospective tenants – for free.
$1,862/mo
Rent Zestimate®
Refinance and save
$2,112/mo
Est. payment
Refinancing to a lower rate could help reduce your monthly payments and save thousands over the life of the loan.
$2,112/mo
Est. payment
Explore your selling options
Work with a Zillow partner agent
Leverage their expertise and Zillow's premium Showcase listings to get your home seen by more buyers.
Get startedList with your own agent
Get your home in front of millions of buyers by listing it on Zillow.
Learn how to do itSell it yourself
Take full control of how buyers see your home on Zillow by listing For Sale by Owner (FSBO).
List your homeWhat's special
Billiard roomUpdated eat-in kitchenExercise roomTheater roomOpen floor planIn-unit laundry closetGe washer and dryer
Zillow last checked:
Listing updated:
Listed by:
Laura Eliason 508-250-7227,
Coldwell Banker Realty - Worcester 508-795-7500
Bought with:
Nicole Baez
Lamacchia Realty, Inc.
Source: MLS PIN,MLS#: 73326421
Facts & features
Interior
Bedrooms & bathrooms
- Bedrooms: 1
- Bathrooms: 1
- Full bathrooms: 1
Primary bedroom
- Features: Ceiling Fan(s), Flooring - Vinyl, Closet - Double
- Level: First
Bathroom 1
- Features: Bathroom - Full, Bathroom - With Shower Stall, Closet - Linen, Flooring - Vinyl, Cabinets - Upgraded, Recessed Lighting
- Level: First
Kitchen
- Features: Ceiling Fan(s), Flooring - Vinyl, Dining Area, Cabinets - Upgraded, Dryer Hookup - Electric, Open Floorplan, Recessed Lighting, Washer Hookup, Lighting - Pendant
- Level: First
Living room
- Features: Ceiling Fan(s), Flooring - Vinyl, Open Floorplan
- Level: First
Heating
- Forced Air
Cooling
- Central Air
Appliances
- Included: Range, Dishwasher, Microwave, Refrigerator, Washer, Dryer
- Laundry: In Unit, Electric Dryer Hookup, Washer Hookup
Features
- Flooring: Vinyl
- Windows: Insulated Windows
- Has basement: No
- Has fireplace: No
Interior area
- Total structure area: 800
- Total interior livable area: 800 sqft
- Finished area above ground: 800
Property
Parking
- Total spaces: 2
- Parking features: Under, Garage Door Opener, Heated Garage, Deeded, Assigned, Off Street
- Attached garage spaces: 1
- Uncovered spaces: 1
Features
- Entry location: Unit Placement(Back)
- Patio & porch: Porch, Deck
- Exterior features: Porch, Deck
Details
- Parcel number: 4670645
- Zoning: SR
Construction
Type & style
- Home type: Condo
- Property subtype: Condominium
- Attached to another structure: Yes
Materials
- Frame
- Roof: Shingle
Condition
- Year built: 2006
Utilities & green energy
- Electric: Circuit Breakers
- Sewer: Public Sewer
- Water: Public
- Utilities for property: for Electric Range, for Electric Dryer, Washer Hookup
Community & HOA
Community
- Features: Public Transportation, Shopping, Park, Walk/Jog Trails, Golf, Medical Facility, Bike Path, Conservation Area, Highway Access, House of Worship, Other, Adult Community
HOA
- Amenities included: Elevator(s), Fitness Center, Clubroom, Storage
- Services included: Heat, Gas, Water, Sewer, Insurance, Maintenance Structure, Road Maintenance, Maintenance Grounds, Snow Removal, Trash
- HOA fee: $484 monthly
Location
- Region: Sturbridge
Financial & listing details
- Price per square foot: $294/sqft
- Tax assessed value: $207,400
- Annual tax amount: $3,420
- Date on market: 9/6/2026
- Listing terms: Contract
Price history
| Date | Event | Price |
|---|---|---|
| 3/31/2025 | Sold | $235,000$294/sqft |
Source: MLS PIN #73326421 Report a problem | ||
| 1/24/2025 | Contingent | $235,000$294/sqft |
Source: MLS PIN #73326421 Report a problem | ||
| 1/15/2025 | Listed for sale | $235,000+93.4%$294/sqft |
Source: MLS PIN #73326421 Report a problem | ||
| 1/10/2014 | Sold | $121,500-37.7%$152/sqft |
Source: Public Record Report a problem | ||
| 8/21/2006 | Sold | $194,900$244/sqft |
Source: Public Record Report a problem | ||
Public tax history
| Year | Property taxes | Tax assessment |
|---|---|---|
| 2025 | $3,371 -1.4% | $211,600 +2% |
| 2024 | $3,420 +11.5% | $207,400 +22.1% |
| 2023 | $3,068 +9.9% | $169,800 +15.7% |
| 2022 | $2,792 | $146,800 |
| 2021 | $2,792 | $146,800 |
| 2020 | $2,792 -8.8% | $146,800 -8.2% |
| 2019 | $3,062 +14.4% | $159,900 +16.1% |
| 2018 | $2,677 +2.1% | $137,700 +1.9% |
| 2017 | $2,621 +5.9% | $135,100 +4.9% |
| 2016 | $2,474 +7.5% | $128,800 +7.7% |
| 2015 | $2,301 -9.8% | $119,600 -9.9% |
| 2014 | $2,550 +3.7% | $132,800 -3.1% |
| 2013 | $2,459 +0.7% | $137,000 -1.1% |
| 2012 | $2,442 +0.8% | $138,500 -7.4% |
| 2011 | $2,422 +0.9% | $149,600 -9.3% |
| 2010 | $2,401 +16.2% | $165,000 +1.1% |
| 2009 | $2,066 -1.9% | $163,200 -12.3% |
| 2008 | $2,107 +36.6% | $186,100 +32% |
| 2007 | $1,543 | $141,000 |
Find assessor info on the county website
Neighborhood: 01518
Nearby homes
- $255,0001 bd1 ba920 sqft7 Crescent Way UNIT 307, Sturbridge, MA 01518For Sale

- $234,5002 bd1 ba950 sqft7 Crescent Way UNIT 305, Sturbridge, MA 01518Sold
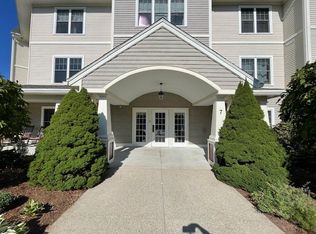
- $240,0001 bd1 ba920 sqft7 Crescent Way UNIT 312, Sturbridge, MA 01518For Sale
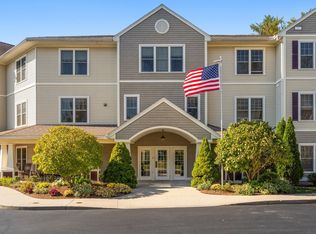
- $235,0001 bd1 ba800 sqft7 Crescent Way UNIT 209, Sturbridge, MA 01518Sold

- $208,0001 bd1 ba800 sqft7 Crescent Way UNIT 315, Sturbridge, MA 01518Sold
- $238,0002 bd1 ba950 sqft7 Crescent Way UNIT 105, Sturbridge, MA 01518Sold
- $245,0001 bd1 ba920 sqft7 Crescent Way UNIT 114, Sturbridge, MA 01518Sold
- $299,9002 bd1 ba950 sqft7 Crescent Way UNIT 306, Sturbridge, MA 01518For Sale
Nearby schools
GreatSchools rating
- 7/10Burgess Elementary SchoolGrades: PK-6Distance: 0.4 mi
- 5/10Tantasqua Regional Jr High SchoolGrades: 7-8Distance: 3.3 mi
- 8/10Tantasqua Regional Sr High SchoolGrades: 9-12Distance: 3.4 mi
Schools provided by the listing agent
- Elementary: Burgess Elem
- Middle: Tantasqua Jr Hs
- High: Tantasqua Hs
Source: MLS PIN. This data may not be complete. We recommend contacting the local school district to confirm school assignments for this home.
Get a cash offer in 3 minutes
Find out how much your home could sell for in as little as 3 minutes with a no-obligation cash offer.
Estimated market value
$243,700
Get a cash offer in 3 minutes
Find out how much your home could sell for in as little as 3 minutes with a no-obligation cash offer.
Estimated market value
$243,700
- Massachusetts
- Worcester County
- Sturbridge
- 01518
- 7 Crescent Way Unit 208
