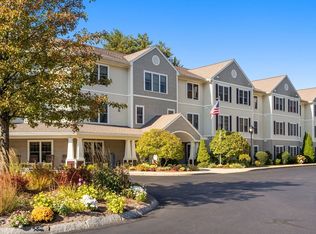
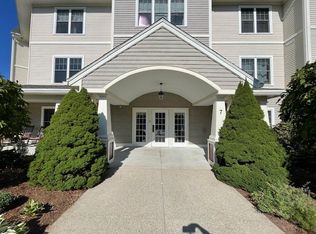
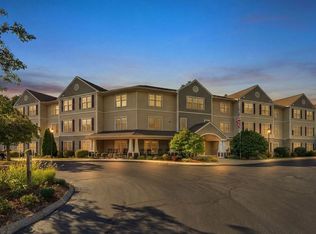
Come and enjoy easy, maintenance free luxury living at Crescent Gate, Sturbridge's premier 55+ adult community! Relax with all the comforts and conveniences that this beautiful property has to offer.This expansive 1 bedroom unit features double closets and master bathroom with a separate guest entrance. It is located on the third floor. You will love the open concept floor plan that highlights the in-unit features of a large cabinet packed kitchen that opens up to a dining area and comfortable living-room that has a woodland view of the back of the property. The unit is finished off with an in-unit washer and dryer. Ample storage space with extra closets for your convenience. All this and a garaged parking space with a bonus storage area. Elevator access to all levels of this meticulously maintained complex. Enjoy all the amenities such as: fitness center, library, theatre, billiard room, kitchen & outside deck area. Ample guest parking and all that the Town of Sturbridge has to offer.
For sale
Price cut: $10K (9/28)
$240,000
7 Crescent Way Unit 312, Sturbridge, MA 01518
1beds
920sqft
Condominium
Built in 2006
-- sqft lot
$235,700 Zestimate®
$261/sqft
$655/mo HOA
What's special
Comfortable living-roomDining areaIn-unit washer and dryerSeparate guest entranceAmple guest parkingLarge cabinet packed kitchenMaster bathroom
- 83 days
- 186
- 1
Zillow last checked:
Listing updated:
Listed by:
Keith Hollett 617-791-1145,
Coldwell Banker Realty - Worcester 508-795-7500
Source: MLS PIN,MLS#: 73554281
Facts & features
Interior
Bedrooms & bathrooms
- Bedrooms: 1
- Bathrooms: 1
- Full bathrooms: 1
Primary bedroom
- Features: Bathroom - Full, Ceiling Fan(s), Flooring - Wall to Wall Carpet, Closet - Double
- Level: First
Primary bathroom
- Features: Yes
Bathroom 1
- Features: Bathroom - Full
- Level: First
Dining room
- Features: Flooring - Wall to Wall Carpet, Open Floorplan, Lighting - Overhead
- Level: First
Kitchen
- Features: Flooring - Vinyl, Country Kitchen, Open Floorplan, Recessed Lighting
- Level: First
Living room
- Features: Ceiling Fan(s), Flooring - Wall to Wall Carpet, Cable Hookup, Open Floorplan
- Level: First
Heating
- Forced Air, Natural Gas
Cooling
- Central Air
Appliances
- Included: Range, Dishwasher, Disposal, Microwave, Refrigerator, Washer, Dryer
- Laundry: Main Level, Electric Dryer Hookup, Washer Hookup, Double Closet(s), First Floor, In Unit
Features
- Internet Available - Unknown, Elevator
- Flooring: Vinyl, Carpet
- Has basement: No
- Has fireplace: No
Interior area
- Total structure area: 920
- Total interior livable area: 920 sqft
- Finished area above ground: 920
Property
Parking
- Total spaces: 2
- Parking features: Under, Garage Door Opener, Storage, Deeded, Off Street, Assigned, Guest
- Attached garage spaces: 1
- Uncovered spaces: 1
Features
- Entry location: Unit Placement(Upper,Back)
- Patio & porch: Deck - Composite
- Exterior features: Deck - Composite
Details
- Parcel number: 4670665
- Zoning: SR
- Other equipment: Intercom
Construction
Type & style
- Home type: Condo
- Property subtype: Condominium
- Attached to another structure: Yes
Condition
- Year built: 2006
Utilities & green energy
- Sewer: Public Sewer
- Water: Public
- Utilities for property: for Electric Range, for Electric Dryer
Community & HOA
Community
- Features: Shopping, Pool, Tennis Court(s), Park, Walk/Jog Trails, Stable(s), Golf, Medical Facility, Laundromat, Bike Path, Conservation Area, Highway Access, House of Worship, Private School, Public School, Adult Community
- Security: Intercom
- Senior community: Yes
HOA
- Amenities included: Elevator(s), Fitness Center, Clubroom, Storage
- Services included: Heat, Gas, Water, Sewer, Insurance, Maintenance Structure, Road Maintenance, Maintenance Grounds, Snow Removal, Trash, Reserve Funds
- HOA fee: $655 monthly
Location
- Region: Sturbridge
Financial & listing details
- Price per square foot: $261/sqft
- Tax assessed value: $236,600
- Annual tax amount: $3,691
- Date on market: 7/23/2026
Estimated market value
$235,700
$224,000 - $247,000
$1,805/mo
Price history
| Date | Event | Price |
|---|---|---|
| 9/28/2026 | Price change | $240,000-4%$261/sqft |
Source: MLS PIN #73554281 Report a problem | ||
| 7/23/2026 | Listed for sale | $250,000+2%$272/sqft |
Source: MLS PIN #73554281 Report a problem | ||
| 5/28/2013 | Sold | $245,000+60.7%$266/sqft |
Source: Public Record Report a problem | ||
| 7/18/2012 | Sold | $152,500+114561.7%$166/sqft |
Source: Public Record Report a problem | ||
| 4/12/2011 | Sold | $133 |
Source: Public Record Report a problem | ||
Public tax history
| Year | Property taxes | Tax assessment |
|---|---|---|
| 2025 | $3,622 -1.4% | $227,400 +2.1% |
| 2024 | $3,672 +11.4% | $222,700 +22.1% |
| 2023 | $3,296 +9.9% | $182,400 +15.7% |
| 2022 | $2,998 | $157,600 |
| 2021 | $2,998 | $157,600 |
| 2020 | $2,998 -8.2% | $157,600 -7.6% |
| 2019 | $3,267 +14.4% | $170,600 +16.1% |
| 2018 | $2,856 +2.1% | $146,900 +1.9% |
| 2017 | $2,796 +5.9% | $144,100 +4.9% |
| 2016 | $2,639 +7.5% | $137,400 +7.7% |
| 2015 | $2,455 -9.7% | $127,600 -9.9% |
| 2014 | $2,719 +3.6% | $141,600 -3.1% |
| 2013 | $2,624 +0.8% | $146,200 -1% |
| 2012 | $2,604 +0.8% | $147,700 -7.5% |
| 2011 | $2,584 +0.9% | $159,600 -9.4% |
| 2010 | $2,562 +16.2% | $176,100 +1.1% |
| 2009 | $2,205 -1.9% | $174,200 -12.3% |
| 2008 | $2,248 +36.6% | $198,600 +32% |
| 2007 | $1,646 | $150,500 |
Find assessor info on the county website
Monthly payment
Est. payment
Payment breakdown
Explore the cost of this home by adjusting the details. Changes won't be saved.Climate risks
Neighborhood: 01518

Similar homes
- $255,0001 bd1 ba920 sqftCrescent Gate, Sturbridge, MA 01518For Sale
 MLS ID #73531223, Michael J. Galipault, Timber Real Estate. MLS PIN
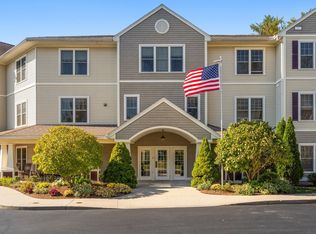
 - $289,9002 bd2 ba1.1k sqftCrescent Gate At Sturbridge, Sturbridge, MA 01518For Sale
 MLS ID #73567971, Keith Hollett, Coldwell Banker Realty - Worcester. MLS PIN
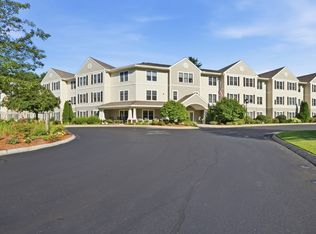
 - $299,9002 bd1 ba950 sqftCrescent Gate, Sturbridge, MA 01518For Sale
 MLS ID #73561373, Kathleen Sposato, Sposato Realty Group. MLS PIN
 - $289,9001 bd1 ba920 sqft7 Crescent Way Unit 101, Sturbridge, MA 01518For Sale
 MLS ID #73583466, Cynthia Sowa Forgit, Keller Williams Pinnacle Central. MLS PIN
 - $199,9002 bd1 ba832 sqftFawn Ridge, Woodstock, CT 06281For Sale
 MLS ID #24201823, Liz Scranton, Kazantzis Real Estate, LLC. Smart MLS
