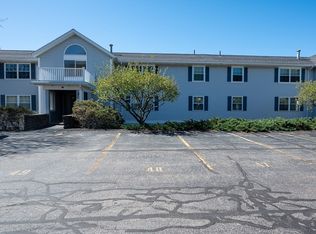
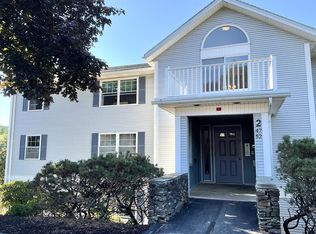
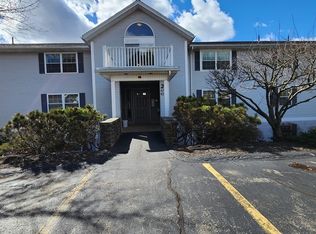
Motivated Seller. Spacious garden style condo for sale in Spencer priced under 270K and the fees are only 295.00 per month! This is a pet friendly complex. This condo features open living room/dining room for entertaining. The dining room has a slider to the private deck overlooking the beautiful meadow. In-Unit Central Air. Cabinet packed kitchen with a newer refrigerator and a brand-new dishwasher, In-unit laundry room with washer and dryer included. Plenty of closet space in the unit plus extra assigned storage in the basement. Easy highway access to major routes. Off-Street Parking One deeded spot and plenty of visitor parking in front of the building. Recent upgrades include slider/windows 2022, natural gas hot water tank 2022, new dishwasher 2026, refrigerator 2023, furnace 2015.
For sale
Price cut: $10K (9/29)
$269,900
2 Crestview Dr APT 51, Spencer, MA 01562
2beds
1,060sqft
Condominium
Built in 2005
-- sqft lot
$269,600 Zestimate®
$255/sqft
$295/mo HOA
What's special
In-unit central airPlenty of closet spaceNewer refrigeratorBrand-new dishwasherCabinet packed kitchen
- 72 days
- 222
- 8
Zillow last checked:
Listing updated:
Listed by:
Lee A. Martinelli 774-253-0364,
Michael Toomey & Associates, Inc. 508-867-2800,
Amy Ekleberry Perro 508-769-7025
Source: MLS PIN,MLS#: 73558422
Facts & features
Interior
Bedrooms & bathrooms
- Bedrooms: 2
- Bathrooms: 1
- Full bathrooms: 1
Primary bedroom
- Features: Flooring - Wall to Wall Carpet
- Level: First
Bedroom 2
- Features: Flooring - Wall to Wall Carpet
- Level: First
Primary bathroom
- Features: No
Bathroom 1
- Features: Closet - Linen, Flooring - Vinyl
- Level: First
Dining room
- Features: Flooring - Wall to Wall Carpet
- Level: First
Kitchen
- Features: Flooring - Stone/Ceramic Tile
- Level: First
Living room
- Features: Flooring - Wall to Wall Carpet
- Level: First
Heating
- Forced Air, Natural Gas
Cooling
- Central Air, Individual
Appliances
- Included: Range, Dishwasher, Refrigerator, Washer, Dryer
- Laundry: Flooring - Vinyl, First Floor, In Unit, Electric Dryer Hookup
Features
- Flooring: Tile, Vinyl, Carpet
- Windows: Insulated Windows
- Has basement: No
- Has fireplace: No
Interior area
- Total structure area: 1,060
- Total interior livable area: 1,060 sqft
- Finished area above ground: 1,060
Property
Parking
- Total spaces: 1
- Parking features: Off Street, Assigned, Guest, Paved
- Uncovered spaces: 1
Features
- Entry location: Unit Placement(Upper)
- Patio & porch: Deck
- Exterior features: Deck
- Waterfront features: Lake/Pond, 3/10 to 1/2 Mile To Beach, Beach Ownership(Public)
Details
- Parcel number: 4942599
- Zoning: VR
- Other equipment: Intercom
Construction
Type & style
- Home type: Condo
- Property subtype: Condominium
Condition
- Year built: 2005
Utilities & green energy
- Electric: Circuit Breakers
- Sewer: Public Sewer
- Water: Public
- Utilities for property: for Electric Range, for Electric Dryer
Community & HOA
Community
- Features: Public Transportation, Shopping, Walk/Jog Trails, Bike Path, Highway Access, Public School
HOA
- Services included: Water, Sewer, Insurance, Maintenance Structure, Road Maintenance, Maintenance Grounds, Snow Removal, Trash
- HOA fee: $295 monthly
Location
- Region: Spencer
Financial & listing details
- Price per square foot: $255/sqft
- Tax assessed value: $223,400
- Annual tax amount: $2,453
- Date on market: 8/3/2026
- Listing terms: Estate Sale
Estimated market value
$269,600
$256,000 - $283,000
$2,250/mo
Price history
| Date | Event | Price |
|---|---|---|
| 9/29/2026 | Price change | $269,900-3.6%$255/sqft |
Source: MLS PIN #73558422 Report a problem | ||
| 9/13/2026 | Price change | $279,900-3.4%$264/sqft |
Source: MLS PIN #73558422 Report a problem | ||
| 8/25/2026 | Price change | $289,900-3.3%$273/sqft |
Source: MLS PIN #73558422 Report a problem | ||
| 8/3/2026 | Listed for sale | $299,900+114.2%$283/sqft |
Source: MLS PIN #73558422 Report a problem | ||
| 12/12/2014 | Sold | $140,000-6.6%$132/sqft |
Source: Public Record Report a problem | ||
| 10/22/2014 | Pending sale | $149,900$141/sqft |
Source: RE/MAX Professional Associates #71654202 Report a problem | ||
| 4/3/2014 | Price change | $149,900-0.1%$141/sqft |
Source: RE/MAX Professional Associates #71654202 Report a problem | ||
| 11/21/2013 | Price change | $150,000-3.2%$142/sqft |
Source: ERA Key Realty Services #71574578 Report a problem | ||
| 8/26/2013 | Listed for sale | $155,000-5.5%$146/sqft |
Source: Era Key Realty Services #71574578 Report a problem | ||
| 9/15/2005 | Sold | $164,000$155/sqft |
Source: Public Record Report a problem | ||
Public tax history
| Year | Property taxes | Tax assessment |
|---|---|---|
| 2025 | $2,462 +13% | $209,700 +10.1% |
| 2024 | $2,179 -2.3% | $190,500 +3% |
| 2023 | $2,230 +2% | $184,900 +11.3% |
| 2022 | $2,187 +3.1% | $166,200 +10% |
| 2021 | $2,121 -0.6% | $151,100 |
| 2020 | $2,134 -5.2% | $151,100 -7% |
| 2019 | $2,252 +3.3% | $162,500 |
| 2018 | $2,181 -0.5% | $162,500 +3.6% |
| 2017 | $2,193 +2.2% | $156,900 +4.5% |
| 2016 | $2,145 +4.5% | $150,100 |
| 2015 | $2,052 +4% | $150,100 |
| 2014 | $1,974 +3% | $150,100 |
| 2013 | $1,917 -3.6% | $150,100 -7.3% |
| 2012 | $1,988 +10.9% | $161,900 |
| 2011 | $1,792 +17% | $161,900 +3.8% |
| 2010 | $1,531 +1.1% | $155,900 -9.9% |
| 2009 | $1,515 +12.6% | $173,100 +1.9% |
| 2008 | $1,346 | $169,900 |
Find assessor info on the county website
Monthly payment
Est. payment
Payment breakdown
Explore the cost of this home by adjusting the details. Changes won't be saved.Climate risks
Neighborhood: 01562
Nearby schools
Schools provided by the listing agent
- Elementary: Wire Village
- Middle: Knox Trail
- High: David Prouty
Source: MLS PIN. This data may not be complete. We recommend contacting the local school district to confirm school assignments for this home.

Similar homes
- $285,0002 bd2 ba1k sqftMisty Hill Condominium, Spencer, MA 01562For Sale
 MLS ID #73590337, Marcia Pessanha, eXp Realty LLC - Corporate Office. MLS PIN
 - $319,9002 bd1 ba1k sqft53 Temple St, Spencer, MA 01562For Sale
 MLS ID #73552082, Douglas Tammelin, Coldwell Banker Realty - Leominster. MLS PIN
 - $235,0002 bd1 ba1.1k sqft4 Lambs Grv, Spencer, MA 01562For Sale
 MLS ID #73575267, Douglas Tammelin, Coldwell Banker Realty - Leominster. MLS PIN
 - $267,0002 bd1 ba855 sqftLaurel Heights Condominiums, Leicester, MA 01524For Sale
 MLS ID #73560070, Victoria Tran, Keller Williams Pinnacle Central. MLS PIN
