Nestled in the heart of Sturbridge, Crescent Gate offers refined condominium living for active 55+ Adults. Residents benefit from exclusive use & access to a suite of amenities including a dedicated Billiards Room, a well-appointed Fitness Center for health & wellness pursuits, a well-stocked Library & a Movie Theatre with comfy chairs - just bring your popcorn and enjoy the show! The large 1st floor community Kitchen & Dining area is perfect for entertaining & family get togethers, in addition to the spacious rear deck & the fireplaced foyer. The rocking chairs at the front entry are meant for relaxing and enjoying conversations with friends & family. Unit 313 is situated on the 3rd floor, facing east & is one of the largest condos in the building. Enjoy central air; beautiful hardwoods; a cabinet packed eat-in kitchen with granite & a tumbled marble backsplash; a laundry with a full-size washer & dryer; a coat & utility closet; double closets & ceiling fans in both bedrooms & a ceiling fan in the sun-filled living room. Heat is included in the condo fee, in addition to water & sewer. Unit 313 is ideally located next to the elevator in addition to the deeded parking space #46 & storage unit, in the heated, underground garage. There is plenty of outdoor guest parking, the complex is Handicapped Accessible, Pet Friendly & is minutes to fabulous restaurants, shopping & major highways! Discover the exceptional blend of comfort & convenience offered by this exceptional Sturbridge condominium!
For sale
$309,900
7 Crescent Way Unit 313, Sturbridge, MA 01518
2beds
1,230sqft
Condominium
Built in 2006
-- sqft lot
$306,000 Zestimate®
$252/sqft
$758/mo HOA
What's special
Fireplaced foyerCentral airSpacious rear deckBeautiful hardwoodsDouble closetsCoat and utility closet
- 29 days
- 417
- 2
Zillow last checked:
Listing updated:
Listed by:
Marianne Belanger 508-769-3676,
RE/MAX Vision 508-595-9900
Source: MLS PIN,MLS#: 73587460
Facts & features
Interior
Bedrooms & bathrooms
- Bedrooms: 2
- Bathrooms: 2
- Full bathrooms: 2
Primary bedroom
- Features: Bathroom - 3/4, Ceiling Fan(s), Flooring - Hardwood, Recessed Lighting, Closet - Double
- Level: Third
- Area: 216
- Dimensions: 18 x 12
Bedroom 2
- Features: Bathroom - 3/4, Ceiling Fan(s), Flooring - Vinyl, Crown Molding, Closet - Double
- Level: Third
- Area: 165
- Dimensions: 15 x 11
Primary bathroom
- Features: Yes
Bathroom 1
- Features: Bathroom - 3/4, Bathroom - With Shower Stall, Closet - Linen, Flooring - Stone/Ceramic Tile
- Level: Third
- Area: 48
- Dimensions: 8 x 6
Bathroom 2
- Features: Bathroom - 3/4, Bathroom - With Shower Stall, Flooring - Stone/Ceramic Tile
- Level: Third
- Area: 90
- Dimensions: 10 x 9
Kitchen
- Features: Closet, Flooring - Hardwood, Dining Area, Pantry, Countertops - Stone/Granite/Solid, Open Floorplan, Recessed Lighting, Crown Molding
- Level: Third
- Area: 196
- Dimensions: 14 x 14
Living room
- Features: Ceiling Fan(s), Flooring - Hardwood, Open Floorplan, Crown Molding
- Level: Third
- Area: 180
- Dimensions: 15 x 12
Heating
- Forced Air, Unit Control, Propane
Cooling
- Central Air, Individual, Unit Control
Appliances
- Included: Range, Dishwasher, Disposal, Microwave, Refrigerator, Washer, Dryer
- Laundry: Flooring - Stone/Ceramic Tile, Third Floor, In Unit, Electric Dryer Hookup, Washer Hookup
Features
- Internet Available - Unknown, Elevator
- Flooring: Tile, Vinyl, Hardwood
- Windows: Insulated Windows
- Has basement: No
- Has fireplace: No
- Common walls with other units/homes: No One Above,2+ Common Walls
Interior area
- Total structure area: 1,230
- Total interior livable area: 1,230 sqft
- Finished area above ground: 1,230
Property
Parking
- Total spaces: 3
- Parking features: Under, Garage Door Opener, Heated Garage, Storage, Deeded, Garage Faces Side, Off Street, Paved
- Attached garage spaces: 1
- Uncovered spaces: 2
Accessibility
- Accessibility features: Accessible Entrance
Features
- Entry location: Unit Placement(Upper,Front)
- Patio & porch: Covered
- Exterior features: Covered Patio/Deck
Details
- Parcel number: STURM234B000L2424313
- Zoning: SR
- Other equipment: Intercom
Construction
Type & style
- Home type: Condo
- Property subtype: Condominium
Materials
- Frame
- Roof: Shingle
Condition
- Year built: 2006
Utilities & green energy
- Electric: Circuit Breakers
- Sewer: Public Sewer
- Water: Public
- Utilities for property: for Electric Range, for Electric Dryer, Washer Hookup
Community & HOA
Community
- Features: Public Transportation, Shopping, Tennis Court(s), Park, Walk/Jog Trails, Golf, Medical Facility, Laundromat, Bike Path, Conservation Area, Highway Access, House of Worship, Public School, Adult Community
- Security: Intercom
- Senior community: Yes
HOA
- Amenities included: Elevator(s), Fitness Center, Clubroom, Storage
- Services included: Heat, Water, Sewer, Insurance, Maintenance Structure, Road Maintenance, Maintenance Grounds, Snow Removal, Trash
- HOA fee: $758 monthly
Location
- Region: Sturbridge
Financial & listing details
- Price per square foot: $252/sqft
- Tax assessed value: $298,400
- Annual tax amount: $4,655
- Date on market: 10/6/2026
Estimated market value
$306,000
$291,000 - $321,000
$2,337/mo
Price history
| Date | Event | Price |
|---|---|---|
| 10/7/2026 | Listed for sale | $309,900+64.8%$252/sqft |
Source: MLS PIN #73587460 Report a problem | ||
| 4/3/2017 | Sold | $188,000-24.8%$153/sqft |
Source: Public Record Report a problem | ||
| 8/14/2006 | Sold | $249,900$203/sqft |
Source: Public Record Report a problem | ||
Public tax history
| Year | Property taxes | Tax assessment |
|---|---|---|
| 2025 | $4,570 -1.4% | $286,900 +2.1% |
| 2024 | $4,635 +11.1% | $281,100 +21.8% |
| 2023 | $4,171 +9.6% | $230,800 +15.3% |
| 2022 | $3,806 | $200,100 |
| 2021 | $3,806 | $200,100 |
| 2020 | $3,806 -8.5% | $200,100 -7.9% |
| 2019 | $4,161 +14.1% | $217,300 +15.8% |
| 2018 | $3,647 +2.1% | $187,600 +1.9% |
| 2017 | $3,572 +5.8% | $184,100 +4.7% |
| 2016 | $3,377 +7.5% | $175,800 +7.7% |
| 2015 | $3,140 -9.7% | $163,200 -9.9% |
| 2014 | $3,479 +3.6% | $181,200 -3.1% |
| 2013 | $3,357 +0.8% | $187,000 -1.1% |
| 2012 | $3,332 +1% | $189,000 -7.3% |
| 2011 | $3,300 +1.1% | $203,800 -9.1% |
| 2010 | $3,264 +16.3% | $224,300 +1.2% |
| 2009 | $2,807 -1.9% | $221,700 -12.3% |
| 2008 | $2,862 +36% | $252,800 +31.5% |
| 2007 | $2,104 | $192,300 |
Find assessor info on the county website
Monthly payment
Est. payment
Payment breakdown
Explore the cost of this home by adjusting the details. Changes won't be saved.Climate risks
Neighborhood: 01518
Similar homes
- $289,9002 bd2 ba1.1k sqftCrescent Gate At Sturbridge, Sturbridge, MA 01518For Sale
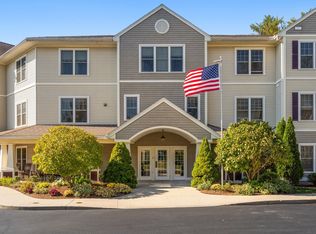 MLS ID #73567971, Keith Hollett, Coldwell Banker Realty - Worcester. MLS PIN
- $279,9002 bd1 ba950 sqftCrescent Gate, Sturbridge, MA 01518For Sale
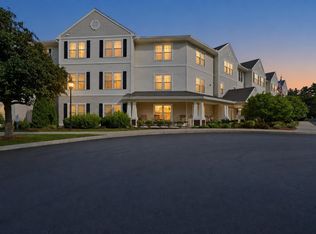 MLS ID #73561373, Kathleen Sposato, Sposato Realty Group. MLS PIN
- $289,9001 bd1 ba920 sqft7 Crescent Way Unit 101, Sturbridge, MA 01518For Sale
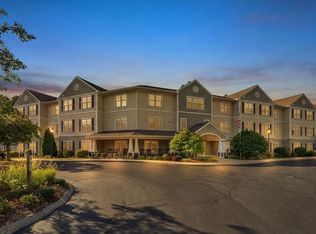 MLS ID #73583466, Cynthia Sowa Forgit, Keller Williams Pinnacle Central. MLS PIN
- $240,0001 bd1 ba920 sqftCrescent Gate At Sturbridge, Sturbridge, MA 01518For SaleMLS ID #73554281, Keith Hollett, Coldwell Banker Realty - Worcester. MLS PIN
- $279,9002 bd2 ba984 sqft19 Westford Road, Stafford, CT 06076For Sale
 MLS ID #24203066, Troy Raccuia, Sellsomeproperty.com. Smart MLS
- $335,0003 bd1 ba1.2k sqft40 Fitts Road, Ashford, CT 06278For SaleMLS ID #24203312, Kara A. Mazzola, First Choice Realty. Smart MLS
- $335,0003 bd1 ba1.4k sqft43 Stafford Street, Stafford, CT 06076For SaleMLS ID #24215936, Shannon McKinstry, Coldwell Banker Realty. Smart MLS
