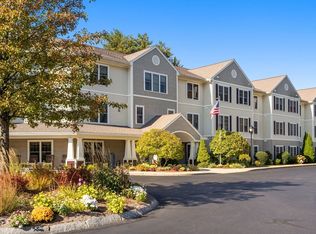
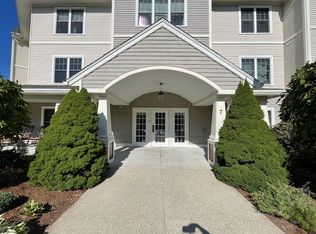
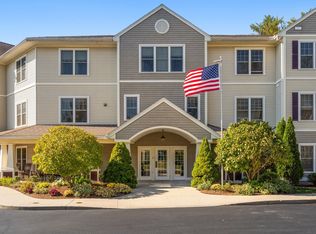
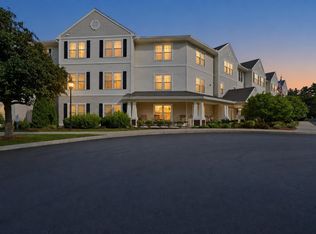
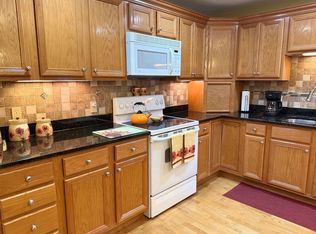
Time to put away the lawnmower, snowblower, shovels & rakes... move into this Turnkey Condo at Crescent Gate, an over 55 Community! This Affordable & Conveniently located Main Level Unit (just around the corner from the lobby entrance) hosts where most furnishings can stay if desired a 1 Bed, 1 Bath is Newly Painted w/ Hardwoods throughout. This Well-Designed Unit Features: A Kitchen that opens to Spacious Living Area. Tons of Natural light from Side By Side Windows. A Large Bedrm & Dual Closets w/Direct Access to a Recently Updated Hollywood Style Bath, now with a Step-In Shower . The Laundry Area, thoughtfully Designed, is tucked away from the Main Living Area. Complex Amenities included: Heat, Central A/C, Water, Sewer, Elevator, Heated Garage w/Storage (1 deeded automobile spot & storage), Building Maintenance & Professional Landscaping for a “Set it and Forget it” Living Style. Common areas for your Use & Enjoyment: Front Porch, A Lounge, Expansive Kitchen w/Direct Access to a Sundeck, Library, Theatre, Game Rm & Fitness Area. Pet friendly w/ Restrictions. At least one person needs to be 55 yrs of age. Updates: New Shower & Paint throughout (2026), Newer HWHeater, Washer/Dryer & Ceiling Fans (2025) Located near Major Rts 20, 90 (MA Pike) & 84 (CT). Close to Shopping, Restaurants, Medical, Golf Courses, Banking & Local Lakes to Fish/Boat. An Hour from Boston, Hartford & Providence.
For sale
$289,900
7 Crescent Way Unit 101, Sturbridge, MA 01518
1beds
920sqft
Condominium
Built in 2006
-- sqft lot
$283,200 Zestimate®
$315/sqft
$590/mo HOA
What's special
Professional landscapingMain level unit
- 37 days
- 181
- 12
Zillow last checked:
Listing updated:
Listed by:
Cynthia Sowa Forgit 508-446-3967,
Keller Williams Pinnacle Central 508-754-3020
Source: MLS PIN,MLS#: 73583466
Facts & features
Interior
Bedrooms & bathrooms
- Bedrooms: 1
- Bathrooms: 1
- Full bathrooms: 1
Primary bedroom
- Features: Flooring - Hardwood
- Level: First
Bathroom 1
- Features: Bathroom - Full, Bathroom - Tiled With Shower Stall, Flooring - Stone/Ceramic Tile
- Level: First
Kitchen
- Features: Flooring - Hardwood, Dining Area, Open Floorplan
- Level: First
Living room
- Features: Ceiling Fan(s), Flooring - Hardwood, Open Floorplan, Lighting - Overhead
- Level: First
Heating
- Forced Air, Natural Gas
Cooling
- Central Air
Appliances
- Included: Range, Microwave, Refrigerator, Washer, Dryer
- Laundry: Electric Dryer Hookup, Washer Hookup, First Floor, In Unit
Features
- Elevator
- Flooring: Wood
- Windows: Insulated Windows, Screens
- Has basement: No
- Has fireplace: No
Interior area
- Total structure area: 920
- Total interior livable area: 920 sqft
- Finished area above ground: 920
Property
Parking
- Total spaces: 3
- Parking features: Attached, Under, Garage Door Opener, Storage, Assigned, Common, Off Street, Guest, Paved
- Attached garage spaces: 1
- Uncovered spaces: 2
Features
- Entry location: Unit Placement(Front,Ground)
- Patio & porch: Porch, Deck - Access Rights
- Exterior features: Porch, Deck - Access Rights, Decorative Lighting, Screens, Rain Gutters, Professional Landscaping
Details
- Parcel number: M:0234 B:2424 L:0101,4670626
- Zoning: SR
- Other equipment: Intercom
Construction
Type & style
- Home type: Condo
- Property subtype: Condominium
- Attached to another structure: Yes
Materials
- Roof: Shingle
Condition
- Year built: 2006
Utilities & green energy
- Electric: Generator, Circuit Breakers
- Sewer: Public Sewer
- Water: Public
- Utilities for property: for Electric Range, for Electric Dryer, Washer Hookup
Community & HOA
Community
- Features: Public Transportation, Shopping, Park, Walk/Jog Trails, Golf, Medical Facility, Laundromat, Bike Path, Highway Access, House of Worship, Private School, Public School, University, Adult Community
- Security: Intercom, Other
- Senior community: Yes
HOA
- Amenities included: Elevator(s), Fitness Center, Clubroom, Storage
- Services included: Heat, Gas, Water, Sewer, Insurance, Maintenance Structure, Road Maintenance, Maintenance Grounds, Snow Removal, Trash
- HOA fee: $590 monthly
Location
- Region: Sturbridge
Financial & listing details
- Price per square foot: $315/sqft
- Tax assessed value: $226,200
- Annual tax amount: $3,529
- Date on market: 9/28/2026
- Exclusions: Some Of Seller's Personal Property; Most Furniture Negotiable
Estimated market value
$283,200
$269,000 - $297,000
$1,840/mo
Price history
| Date | Event | Price |
|---|---|---|
| 9/28/2026 | Listed for sale | $289,900+16%$315/sqft |
Source: MLS PIN #73583466 Report a problem | ||
| 4/18/2025 | Sold | $250,000+0.2%$272/sqft |
Source: MLS PIN #73337174 Report a problem | ||
| 2/26/2025 | Contingent | $249,500$271/sqft |
Source: MLS PIN #73337174 Report a problem | ||
| 2/21/2025 | Listed for sale | $249,500+27.6%$271/sqft |
Source: MLS PIN #73337174 Report a problem | ||
| 8/14/2006 | Sold | $195,500$213/sqft |
Source: Public Record Report a problem | ||
Public tax history
| Year | Property taxes | Tax assessment |
|---|---|---|
| 2025 | $3,462 -1.4% | $217,300 +2.1% |
| 2024 | $3,511 +11.4% | $212,900 +22.1% |
| 2023 | $3,151 +9.9% | $174,400 +15.7% |
| 2022 | $2,866 | $150,700 |
| 2021 | $2,866 | $150,700 |
| 2020 | $2,866 -10.5% | $150,700 -9.9% |
| 2019 | $3,204 +14.4% | $167,300 +16.1% |
| 2018 | $2,801 +2.2% | $144,100 +2% |
| 2017 | $2,741 +5.9% | $141,300 +4.9% |
| 2016 | $2,588 +7.5% | $134,700 +7.7% |
| 2015 | $2,407 -9.7% | $125,100 -9.9% |
| 2014 | $2,665 +3.6% | $138,800 -3.1% |
| 2013 | $2,572 +0.7% | $143,300 -1% |
| 2012 | $2,553 +0.7% | $144,800 -7.5% |
| 2011 | $2,534 +0.9% | $156,500 -9.3% |
| 2010 | $2,511 +16.1% | $172,600 +1.1% |
| 2009 | $2,162 -1.9% | $170,800 -12.3% |
| 2008 | $2,204 +36.6% | $194,700 +32% |
| 2007 | $1,614 | $147,500 |
Find assessor info on the county website
Monthly payment
Est. payment
Payment breakdown
Explore the cost of this home by adjusting the details. Changes won't be saved.Climate risks
Neighborhood: 01518

Similar homes
- $289,9002 bd2 ba1.1k sqftCrescent Gate At Sturbridge, Sturbridge, MA 01518For Sale
 MLS ID #73567971, Keith Hollett, Coldwell Banker Realty - Worcester. MLS PIN
- $279,9002 bd1 ba950 sqftCrescent Gate, Sturbridge, MA 01518For Sale
 MLS ID #73561373, Kathleen Sposato, Sposato Realty Group. MLS PIN
- $240,0001 bd1 ba920 sqftCrescent Gate At Sturbridge, Sturbridge, MA 01518For SaleMLS ID #73554281, Keith Hollett, Coldwell Banker Realty - Worcester. MLS PIN
- $309,9002 bd2 ba1.2k sqftCrescent Gate At Sturbridge Condominium, Sturbridge, MA 01518For Sale
 MLS ID #73587460, Marianne Belanger, RE/MAX Vision. MLS PIN
- $279,9002 bd2 ba984 sqft19 Westford Road, Stafford, CT 06076For Sale
 MLS ID #24203066, Troy Raccuia, Sellsomeproperty.com. Smart MLS
- $309,9001 bd2 ba1k sqftNahaco Farms, Eastford, CT 06242For SaleMLS ID #24201400, Diane J. White, Berkshire Hathaway NE Prop.. Smart MLS
