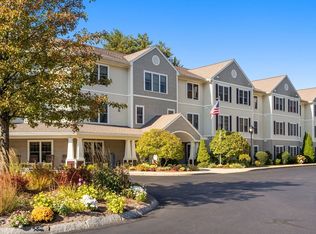
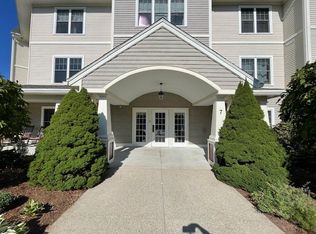
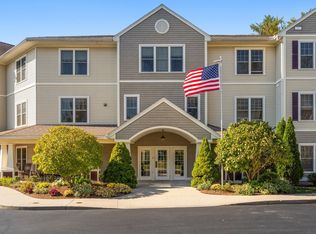
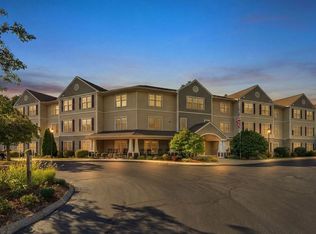
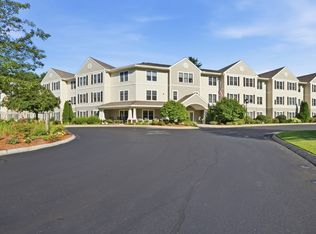
Crescent Gate a premier 55 + condominium in Sturbridge! Professionally manicured grounds! Deeded parking and secure extra storage in the parking garage, elevator, library rm, club rm, exercise rm, movie/media rm, large sun deck, front porch with rockers, community fireplaced sitting area. Nicely maintained and decorated throughout. This unit has the privacy of being on the 3rd floor with easy elevator access. Featuring a spacious, open, well thought out floor plan with wide handicap accessible doorways. Large kitchen with an abundance of counter and cabinet space is open to dining area and living room with laminate flooring throughout. The extra-large bedroom feature double closets with bathroom access. Washer and dryer closet and utility closet provide ample storage and convenience. Very easy to show.
For sale
Price cut: $800 (9/23)
$255,000
7 Crescent Way Unit 307, Sturbridge, MA 01518
1beds
920sqft
Condominium
Built in 2006
-- sqft lot
$249,900 Zestimate®
$277/sqft
$645/mo HOA
What's special
Wide handicap accessible doorwaysFront porch with rockersCommunity fireplaced sitting areaLarge sun deckLaminate flooring throughoutProfessionally manicured grounds
- 89 days
- 132
- 3
Zillow last checked:
Listing updated:
Listed by:
Michael J. Galipault 413-262-4256,
Timber Real Estate 413-232-1491
Source: MLS PIN,MLS#: 73531223
Facts & features
Interior
Bedrooms & bathrooms
- Bedrooms: 1
- Bathrooms: 1
- Full bathrooms: 1
Heating
- Forced Air, Natural Gas
Cooling
- Central Air
Appliances
- Included: Range, Dishwasher, Disposal, Microwave, Refrigerator, Washer, Dryer
- Laundry: In Unit, Electric Dryer Hookup, Washer Hookup
Features
- Internet Available - Unknown
- Has basement: No
- Has fireplace: No
- Common walls with other units/homes: No One Above
Interior area
- Total structure area: 920
- Total interior livable area: 920 sqft
- Finished area above ground: 920
Property
Parking
- Total spaces: 2
- Parking features: Under, Garage Door Opener, Storage, Deeded, Guest, Paved
- Attached garage spaces: 1
- Uncovered spaces: 1
Features
- Patio & porch: Deck - Composite
- Exterior features: Deck - Composite
Details
- Parcel number: 4670665
- Zoning: SR
Construction
Type & style
- Home type: Condo
- Property subtype: Condominium
- Attached to another structure: Yes
Condition
- Year built: 2006
Utilities & green energy
- Sewer: Public Sewer
- Water: Public
- Utilities for property: for Electric Oven, for Electric Dryer, Washer Hookup
Community & HOA
Community
- Features: Adult Community
- Senior community: Yes
HOA
- Amenities included: Elevator(s), Fitness Center, Clubroom, Storage
- Services included: Heat, Gas, Water, Sewer, Insurance, Maintenance Structure, Road Maintenance, Maintenance Grounds, Snow Removal, Trash, Reserve Funds
- HOA fee: $645 monthly
Location
- Region: Sturbridge
Financial & listing details
- Price per square foot: $277/sqft
- Tax assessed value: $236,600
- Annual tax amount: $3,691
- Date on market: 7/17/2026
Estimated market value
$249,900
$237,000 - $262,000
$1,906/mo
Price history
| Date | Event | Price |
|---|---|---|
| 9/23/2026 | Price change | $255,000-0.3%$277/sqft |
Source: MLS PIN #73531223 Report a problem | ||
| 7/24/2026 | Listed for sale | $255,800$278/sqft |
Source: MLS PIN #73531223 Report a problem | ||
| 6/13/2026 | Pending sale | $255,800$278/sqft |
Source: MLS PIN #73531223 Report a problem | ||
| 6/6/2026 | Listed for sale | $255,800+55%$278/sqft |
Source: MLS PIN #73531223 Report a problem | ||
| 5/23/2018 | Sold | $165,000-21.9%$179/sqft |
Source: Public Record Report a problem | ||
| 3/19/2007 | Sold | $211,150$230/sqft |
Source: Public Record Report a problem | ||
Public tax history
| Year | Property taxes | Tax assessment |
|---|---|---|
| 2025 | $3,622 -1.4% | $227,400 +2.1% |
| 2024 | $3,672 +11.4% | $222,700 +22.1% |
| 2023 | $3,296 +9.9% | $182,400 +15.7% |
| 2022 | $2,998 | $157,600 |
| 2021 | $2,998 | $157,600 |
| 2020 | $2,998 -8.2% | $157,600 -7.6% |
| 2019 | $3,267 +14.4% | $170,600 +16.1% |
| 2018 | $2,856 +2.1% | $146,900 +1.9% |
| 2017 | $2,796 +5.9% | $144,100 +4.9% |
| 2016 | $2,639 +7.5% | $137,400 +7.7% |
| 2015 | $2,455 -9.7% | $127,600 -9.9% |
| 2014 | $2,719 +3.6% | $141,600 -3.1% |
| 2013 | $2,624 +0.8% | $146,200 -1% |
| 2012 | $2,604 +0.8% | $147,700 -7.5% |
| 2011 | $2,584 +0.9% | $159,600 -9.4% |
| 2010 | $2,562 +16.2% | $176,100 +1.1% |
| 2009 | $2,205 -1.9% | $174,200 -12.3% |
| 2008 | $2,248 +36.6% | $198,600 +32% |
| 2007 | $1,646 | $150,500 |
Find assessor info on the county website
Monthly payment
Est. payment
Payment breakdown
Explore the cost of this home by adjusting the details. Changes won't be saved.Climate risks
Neighborhood: 01518

Similar homes
- $240,0001 bd1 ba920 sqftCrescent Gate At Sturbridge, Sturbridge, MA 01518For Sale
 MLS ID #73554281, Keith Hollett, Coldwell Banker Realty - Worcester. MLS PIN
 - $289,9001 bd1 ba920 sqft7 Crescent Way Unit 101, Sturbridge, MA 01518For Sale
 MLS ID #73583466, Cynthia Sowa Forgit, Keller Williams Pinnacle Central. MLS PIN
 - $289,9002 bd2 ba1.1k sqftCrescent Gate At Sturbridge, Sturbridge, MA 01518For SaleMLS ID #73567971, Keith Hollett, Coldwell Banker Realty - Worcester. MLS PIN
- $299,9002 bd1 ba950 sqftCrescent Gate, Sturbridge, MA 01518For Sale
 MLS ID #73561373, Kathleen Sposato, Sposato Realty Group. MLS PIN
 - $279,9002 bd2 ba984 sqft19 Westford Road, Stafford, CT 06076For Sale
 MLS ID #24203066, Troy Raccuia, Sellsomeproperty.com. Smart MLS
