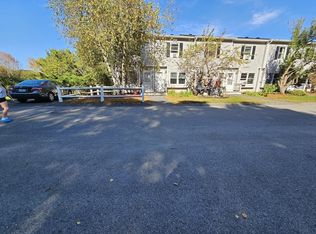
Welcome to Misty Hills Condominiums! This spacious townhouse offers a generous living room with a large window and an eat-in kitchen featuring stainless steel appliances, ample cabinetry and counter space. A convenient half bath completes the main level. Upstairs, two well-sized bedrooms feature double closets, while the primary bedroom offers a private balcony overlooking peaceful meadow and wildlife views. A full bath, hallway laundry hookup and oversized walk-in hall closet add convenience and storage. The partially finished walkout lower level includes a family room, laundry area and access to a backyard patio—ideal for relaxing outdoors. Enjoy two assigned parking spaces, ample visitor parking and low monthly condo fees. Conveniently located near the bus line, Depot walking trails and shopping, with easy access to major highways and the Mass Pike. OPEN HOUSE SATURDAY AND SUNDAY 11AM-12:30PM.
For sale
$285,000
17 Bixby Rd APT 4, Spencer, MA 01562
2beds
1,050sqft
Condominium, Townhouse
Built in 1988
-- sqft lot
$284,700 Zestimate®
$271/sqft
$250/mo HOA
What's special
Laundry areaHallway laundry hookupFamily roomEat-in kitchenTwo assigned parking spacesOversized walk-in hall closetStainless steel appliances
- 2 hours
- 19
- 2
Zillow last checked:
Listing updated:
Listed by:
Marcia Pessanha 508-509-5996,
eXp Realty LLC - Corporate Office 888-854-7493
Source: MLS PIN,MLS#: 73590337
Facts & features
Interior
Bedrooms & bathrooms
- Bedrooms: 2
- Bathrooms: 2
- Full bathrooms: 1
- 1/2 bathrooms: 1
Primary bedroom
- Features: Closet, Flooring - Laminate
- Level: Second
Bedroom 2
- Features: Closet, Flooring - Laminate
- Level: Second
Primary bathroom
- Features: No
Bathroom 1
- Features: Bathroom - Half, Flooring - Laminate
- Level: First
Bathroom 2
- Features: Bathroom - With Tub, Flooring - Stone/Ceramic Tile
- Level: Second
Family room
- Features: Flooring - Wall to Wall Carpet, Exterior Access
- Level: Basement
Kitchen
- Features: Flooring - Laminate, Stainless Steel Appliances
- Level: Main,First
Living room
- Features: Flooring - Laminate
- Level: First
Office
- Features: Closet, Flooring - Wall to Wall Carpet, Window(s) - Picture, Exterior Access
- Level: Basement
Heating
- Electric Baseboard, Electric
Cooling
- None
Appliances
- Included: Range, Dishwasher, Refrigerator, Washer, Dryer, Range Hood
- Laundry: Dryer Hookup - Electric, Laundry Chute, Sink, Laundry Closet, Second Floor, In Unit, Electric Dryer Hookup
Features
- Closet, Office
- Flooring: Tile, Carpet, Laminate, Flooring - Wall to Wall Carpet
- Doors: Storm Door(s)
- Windows: Picture
- Has basement: Yes
- Has fireplace: No
- Common walls with other units/homes: 2+ Common Walls
Interior area
- Total structure area: 1,050
- Total interior livable area: 1,050 sqft
- Finished area above ground: 1,050
- Finished area below ground: 544
Property
Parking
- Total spaces: 2
- Parking features: Off Street, Assigned, Guest, Paved
- Uncovered spaces: 2
Features
- Entry location: Unit Placement(Street,Front,Garden)
- Patio & porch: Patio
- Exterior features: Patio, Balcony, City View(s)
- Has view: Yes
- View description: City
- Waterfront features: Lake/Pond, 1/2 to 1 Mile To Beach, Beach Ownership(Public)
Details
- Parcel number: 1692964
- Zoning: Condo
Construction
Type & style
- Home type: Townhouse
- Property subtype: Condominium, Townhouse
Materials
- Roof: Shingle
Condition
- Year built: 1988
Utilities & green energy
- Electric: Circuit Breakers
- Sewer: Public Sewer
- Water: Public
- Utilities for property: for Electric Range, for Electric Oven, for Electric Dryer
Green energy
- Energy efficient items: Thermostat
Community & HOA
Community
- Features: Public Transportation, Shopping, Other
HOA
- Services included: Maintenance Structure, Road Maintenance, Maintenance Grounds, Snow Removal, Trash
- HOA fee: $250 monthly
Location
- Region: Spencer
Financial & listing details
- Price per square foot: $271/sqft
- Tax assessed value: $214,700
- Annual tax amount: $2,521
- Date on market: 10/14/2026
Estimated market value
$284,700
$270,000 - $299,000
$2,149/mo
Price history
| Date | Event | Price |
|---|---|---|
| 10/14/2026 | Listed for sale | $285,000+1.6%$271/sqft |
Source: MLS PIN #73590337 Report a problem | ||
| 4/1/2025 | Sold | $280,500-1.6%$267/sqft |
Source: MLS PIN #73329280 Report a problem | ||
| 2/21/2025 | Contingent | $285,000$271/sqft |
Source: MLS PIN #73329280 Report a problem | ||
| 1/25/2025 | Listed for sale | $285,000+338.5%$271/sqft |
Source: MLS PIN #73329280 Report a problem | ||
| 11/21/2002 | Sold | $65,000$62/sqft |
Source: Public Record Report a problem | ||
Public tax history
| Year | Property taxes | Tax assessment |
|---|---|---|
| 2025 | $2,521 +12.9% | $214,700 +10% |
| 2024 | $2,233 -0.2% | $195,200 +5.2% |
| 2023 | $2,237 +1.9% | $185,500 +11.1% |
| 2022 | $2,196 +12% | $166,900 +19.5% |
| 2021 | $1,961 +18% | $139,700 +18.7% |
| 2020 | $1,662 +43.9% | $117,700 +41.3% |
| 2019 | $1,155 -12.4% | $83,300 -15.2% |
| 2018 | $1,318 -1.1% | $98,200 +3% |
| 2017 | $1,332 -2.2% | $95,300 |
| 2016 | $1,362 +4.5% | $95,300 |
| 2015 | $1,303 +4% | $95,300 |
| 2014 | $1,253 -20.9% | $95,300 -23.2% |
| 2013 | $1,585 +0.6% | $124,100 -3.3% |
| 2012 | $1,576 +11% | $128,300 |
| 2011 | $1,420 +1.9% | $128,300 -9.6% |
| 2010 | $1,393 +6.2% | $141,900 -5.3% |
| 2009 | $1,312 +10.5% | $149,900 |
| 2008 | $1,187 +2.4% | $149,900 |
| 2007 | $1,159 | $149,900 |
Find assessor info on the county website
Monthly payment
Est. payment
Payment breakdown
Explore the cost of this home by adjusting the details. Changes won't be saved.Climate risks
Neighborhood: 01562
Similar homes
- $299,9002 bd3 ba1.3k sqftQuayside Shores, Brookfield, MA 01506For Sale
 MLS ID #73564158, Christi Smith, eXp Realty LLC. MLS PIN
 - $264,9002 bd2 ba1.2k sqftElm Meadows Condominiums, North Brookfield, MA 01535For Sale
 MLS ID #73575156, Lisa Caron, Lisa Caron Real Estate LLC. MLS PIN
 - $315,0002 bd2 ba1k sqftSterling Heights, Worcester, MA 01610For Sale
 MLS ID #73577994, Paul O'Rourke, The O'Rourke Group Real Estate Professionals. MLS PIN
 - $325,0002 bd2 ba1.2k sqftFairway Woods, Oxford, MA 01540For Sale
 MLS ID #73575785, The Icon Group, Keller Williams Pinnacle MetroWest. MLS PIN
