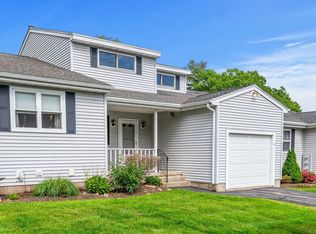
FAIRWAY WOODS - Turn key end unit. Prime placement with scenic fairway views from the oversized back deck. Updated kitchen with quartz counters and full suite of stainless appliances. Main level includes: large living room with sunny south facing window bump-out, dining area leading to the deck, and powder room with soapstone counter. Upper level contains the primary suite featuring vaulted ceilings, custom-organized double closets and flexible loft ideal for an office, gym or hobby area. Full bath remodeled in 2020 with updated tile floor, tub/shower, granite counter, and side by side washer & dryer for ultimate convenience. Second bedroom with custom organized deep cedar lined closet. Easily accessible attic off loft offers plenty of room for additional storage. Detached garage for keeping vehicles out of the elements. Additional updates include new water heater (2022), complete interior painted (2020), skylights installed when association updated the roof (2020). Find all of this nestled in a coveted townhome community with excellent proximity to highways, shopping, area amenities and Pine Ridge Golf Course.
For sale
$335,000
66 Pleasant St #6, Oxford, MA 01540
2beds
1,246sqft
Condominium, Townhouse
Built in 1987
-- sqft lot
$332,600 Zestimate®
$269/sqft
$415/mo HOA
What's special
Skylights installedCustom-organized double closets
- 14 days
- 426
- 47
Zillow last checked:
Listing updated:
Listed by:
The Icon Group 508-841-5543,
Keller Williams Pinnacle MetroWest 508-754-3020,
Erika Hall 508-887-3192
Source: MLS PIN,MLS#: 73575785
Facts & features
Interior
Bedrooms & bathrooms
- Bedrooms: 2
- Bathrooms: 2
- Full bathrooms: 1
- 1/2 bathrooms: 1
Primary bedroom
- Features: Skylight, Cathedral Ceiling(s), Closet, Flooring - Laminate, Closet - Double
- Level: Second
Bedroom 2
- Features: Walk-In Closet(s), Flooring - Laminate
- Level: First
Primary bathroom
- Features: No
Bathroom 1
- Features: Bathroom - Half, Flooring - Laminate, Countertops - Stone/Granite/Solid
- Level: First
Bathroom 2
- Features: Bathroom - Full, Flooring - Stone/Ceramic Tile, Countertops - Stone/Granite/Solid, Dryer Hookup - Electric, Washer Hookup
- Level: Second
Kitchen
- Features: Flooring - Laminate, Dining Area, Countertops - Upgraded, Deck - Exterior, Open Floorplan, Slider, Stainless Steel Appliances
- Level: Main,First
Living room
- Features: Bathroom - Half, Skylight, Closet, Flooring - Laminate, Exterior Access, Open Floorplan, Recessed Lighting
- Level: Main,First
Heating
- Forced Air, Electric
Cooling
- Central Air
Appliances
- Included: Range, Dishwasher, Microwave, Refrigerator, Washer, Dryer
- Laundry: Second Floor, In Unit, Electric Dryer Hookup, Washer Hookup
Features
- Ceiling Fan(s), Attic Access, Loft, Internet Available - Unknown
- Flooring: Tile, Carpet, Laminate
- Doors: Insulated Doors, Storm Door(s)
- Windows: Insulated Windows
- Has basement: No
- Has fireplace: No
- Common walls with other units/homes: End Unit
Interior area
- Total structure area: 1,246
- Total interior livable area: 1,246 sqft
- Finished area above ground: 1,246
Property
Parking
- Total spaces: 2
- Parking features: Detached, Garage Door Opener, Assigned, Off Street, Paved
- Garage spaces: 1
- Uncovered spaces: 1
Features
- Patio & porch: Deck - Wood
- Exterior features: Deck - Wood
Details
- Parcel number: M:0002 B:0A0101 L:0006,4241421
- Zoning: R2
Construction
Type & style
- Home type: Townhouse
- Property subtype: Condominium, Townhouse
Materials
- Frame
- Roof: Shingle
Condition
- Year built: 1987
Utilities & green energy
- Electric: Circuit Breakers
- Sewer: Public Sewer
- Water: Public
- Utilities for property: for Electric Range, for Electric Dryer, Washer Hookup
Green energy
- Energy efficient items: Thermostat
Community & HOA
Community
- Features: Shopping, Golf, Highway Access
HOA
- Services included: Insurance, Maintenance Grounds, Snow Removal, Trash, Reserve Funds
- HOA fee: $415 monthly
Location
- Region: Oxford
Financial & listing details
- Price per square foot: $269/sqft
- Tax assessed value: $298,400
- Annual tax amount: $3,649
- Date on market: 9/10/2026
Estimated market value
$332,600
$316,000 - $349,000
$2,702/mo
Price history
| Date | Event | Price |
|---|---|---|
| 9/11/2026 | Listed for sale | $335,000+52.3%$269/sqft |
Source: MLS PIN #73575785 Report a problem | ||
| 3/6/2020 | Sold | $220,000$177/sqft |
Source: Public Record Report a problem | ||
| 1/23/2020 | Pending sale | $220,000$177/sqft |
Source: Premeer Real Estate Inc. #72609760 Report a problem | ||
| 1/20/2020 | Listed for sale | $220,000+20.5%$177/sqft |
Source: Premeer Real Estate Inc. #72609760 Report a problem | ||
| 6/4/2010 | Sold | $182,500-5.4%$146/sqft |
Source: Public Record Report a problem | ||
| 4/11/2010 | Listed for sale | $192,900+132.4%$155/sqft |
Source: Derek Alfama #71062206 Report a problem | ||
| 7/3/1995 | Sold | $83,000+0.6%$67/sqft |
Source: Public Record Report a problem | ||
| 9/30/1993 | Sold | $82,500-22.2%$66/sqft |
Source: Public Record Report a problem | ||
| 11/10/1989 | Sold | $106,000-22.6%$85/sqft |
Source: Public Record Report a problem | ||
| 8/18/1987 | Sold | $136,900$110/sqft |
Source: Public Record Report a problem | ||
Public tax history
| Year | Property taxes | Tax assessment |
|---|---|---|
| 2025 | $3,853 +3% | $304,100 +9.6% |
| 2024 | $3,741 +12.5% | $277,500 +13.9% |
| 2023 | $3,324 +0.8% | $243,700 +19.4% |
| 2022 | $3,298 -2.3% | $204,100 |
| 2021 | $3,374 +17.3% | $204,100 +18.2% |
| 2020 | $2,877 +5.7% | $172,700 +8% |
| 2019 | $2,723 +5.1% | $159,900 +6.6% |
| 2018 | $2,591 +12.5% | $150,000 +9.7% |
| 2017 | $2,303 +13.8% | $136,700 +14.4% |
| 2016 | $2,023 +7.2% | $119,500 |
| 2015 | $1,887 +8.4% | $119,500 +3% |
| 2014 | $1,740 +24.9% | $116,000 +20.3% |
| 2013 | $1,393 -42.7% | $96,390 -45% |
| 2012 | $2,432 +6.2% | $175,100 |
| 2011 | $2,290 +37.8% | $175,100 +29.6% |
| 2010 | $1,662 -24.3% | $135,100 -33.8% |
| 2009 | $2,196 +3.5% | $204,100 |
| 2008 | $2,121 +2.4% | $204,100 +4.5% |
| 2007 | $2,071 | $195,400 |
Find assessor info on the county website
Monthly payment
Est. payment
Payment breakdown
Explore the cost of this home by adjusting the details. Changes won't be saved.Climate risks
Neighborhood: 01540


Similar homes
- $329,9002 bd3 ba1.5k sqftPinewood On The Green Condominiums, Oxford, MA 01540For Sale
 MLS ID #73531778, David Luoma, Gibson Sotheby's International Realty. MLS PIN
 - $349,9993 bd2 ba1.2k sqft4 Henry Marsh Rd #B, Oxford, MA 01540For Sale
 MLS ID #73575609, Karynsue Marchione-Reilly, Park Place Realty Enterprises. MLS PIN
 - $339,9003 bd2 ba1.1k sqftThayer Pond Village, Oxford, MA 01540For Sale
 MLS ID #73566708, Lynn Loiseau, Berkshire Hathaway HomeServices Commonwealth Real Estate. MLS PIN
 - $349,5002 bd2 ba1.2k sqft647 Main Street Condo, North Oxford, MA 01537For Sale
 MLS ID #73552311, Ingrid Karp, Coldwell Banker Realty - Worcester. MLS PIN
