JUST IN.....PRICE WAS REDUCED ALMOST 6%. This spacious Town Home is adjacent to the Pine Ridge Golf Club. The home radiates warmth with a fireplace and natural wood wainscoting throughout. Move in Ready! The interior was recently painted in cool neutral colors and much of the carpet is brand new. The living space opens up to the deck for outdoor entertaining. The kitchen features oak cabinets, tile floors. The 2 good size bedrooms are located on the 2nd floor. The main bedroom is served by an ensuite. The laundry is also located on the 2nd floor. Large enough to accommodate a pool table, enjoy time with friends and family in the finished basement with a Dry Bar. Built-in basement storage supplements the large number of closets. There is a newer Mitsubishi HVAC split that provides air conditioning during the hot days of hot summer. Bedroom & kitchen windows were replaced in 2020. The dishwasher is brand new too. For convenience, access your new home through the attached garage.
For sale
Price cut: $24K (7/8)
$375,000
16 Patricia Dr #16, Oxford, MA 01540
2beds
1,512sqft
:
Get pre-qualified$2,992/mo
Condominium, Townhouse
Built in 1998
-- sqft lot
$-- Zestimate®
$248/sqft
$525/mo HOA
What's special
Attached garageDeck for outdoor entertainingBuilt-in basement storageLarge number of closetsNatural wood wainscoting throughoutKitchen features oak cabinets
- 52 days |
- 644 |
- 26 |
Likely to sell faster than
Zillow last checked:
Listing updated:
Listed by:
David Luoma 978-971-1225,
Gibson Sotheby's International Realty 978-255-3569
Source: MLS PIN,MLS#: 73531778
Facts & features
Interior
Bedrooms & bathrooms
- Bedrooms: 2
- Bathrooms: 3
- Full bathrooms: 2
- 1/2 bathrooms: 1
Primary bedroom
- Features: Bathroom - Full, Closet, Flooring - Wall to Wall Carpet, Half Vaulted Ceiling(s)
- Level: Second
Bedroom 2
- Features: Closet, Flooring - Wall to Wall Carpet
- Level: Second
Primary bathroom
- Features: Yes
Bathroom 1
- Features: Bathroom - Full, Bathroom - Tiled With Tub & Shower, Flooring - Stone/Ceramic Tile, Attic Access
- Level: Second
Bathroom 2
- Features: Bathroom - Full, Bathroom - Tiled With Tub & Shower, Flooring - Stone/Ceramic Tile
- Level: Second
Bathroom 3
- Features: Bathroom - Half, Flooring - Stone/Ceramic Tile
- Level: First
Dining room
- Features: Flooring - Hardwood, Wainscoting
- Level: First
Kitchen
- Features: Flooring - Stone/Ceramic Tile, Countertops - Upgraded, Breakfast Bar / Nook
- Level: First
Living room
- Features: Flooring - Hardwood, Deck - Exterior, Exterior Access, Wainscoting
- Level: First
Heating
- Oil
Cooling
- Ductless
Appliances
- Included: Range, Dishwasher, Refrigerator, Washer, Dryer
- Laundry: Second Floor, In Unit
Features
- Flooring: Wood, Tile, Carpet
- Windows: Insulated Windows
- Has basement: Yes
- Number of fireplaces: 1
- Fireplace features: Living Room
- Common walls with other units/homes: 2+ Common Walls
Interior area
- Total structure area: 1,512
- Total interior livable area: 1,512 sqft
- Finished area above ground: 1,512
- Finished area below ground: 756
Property
Parking
- Total spaces: 3
- Parking features: Attached, Off Street, Paved
- Attached garage spaces: 1
- Uncovered spaces: 2
Features
- Entry location: Unit Placement(Street)
- Patio & porch: Porch, Deck - Composite
- Exterior features: Porch, Deck - Composite
Details
- Parcel number: 4241402
- Zoning: R2
Construction
Type & style
- Home type: Townhouse
- Property subtype: Condominium, Townhouse
Condition
- Year built: 1998
Utilities & green energy
- Sewer: Private Sewer
- Water: Individual Well
- Utilities for property: for Electric Range
Community & HOA
HOA
- Services included: Maintenance Structure, Road Maintenance, Maintenance Grounds, Snow Removal
- HOA fee: $525 monthly
Location
- Region: Oxford
Financial & listing details
- Price per square foot: $248/sqft
- Tax assessed value: $335,700
- Annual tax amount: $4,253
- Date on market: 6/8/2026
- Exclusions: The Pool Table Is Not Included, Although It Is Negotiable.
Estimated market value
Not available
Estimated sales range
Not available
Not available
Price history
| Date | Event | Price |
|---|---|---|
| 7/8/2026 | Price change | $375,000-6%$248/sqft |
Source: MLS PIN #73531778 Report a problem | ||
| 6/8/2026 | Listed for sale | $399,000$264/sqft |
Source: MLS PIN #73531778 Report a problem | ||
Public tax history
Tax history is unavailable.
Monthly payment
Est. payment
Payment breakdown
Explore the cost of this home by adjusting the details. Changes won't be saved.Climate risks
Neighborhood: 01540
Nearby schools
GreatSchools rating
- 4/10Clara Barton Elementary SchoolGrades: 3-5Distance: 3.1 mi
- 4/10Oxford Middle SchoolGrades: 6-8Distance: 3.9 mi
- 4/10Oxford High SchoolGrades: PK,9-12Distance: 3.8 mi
Schools provided by the listing agent
- Elementary: Varies Based On Grade Level
- Middle: Oxford Middle School
- High: Oxford High School
Source: MLS PIN. This data may not be complete. We recommend contacting the local school district to confirm school assignments for this home.
- $360,0002 bd3 ba1.5k sqft10 Patricia Dr #10, Oxford, MA 01540Sold
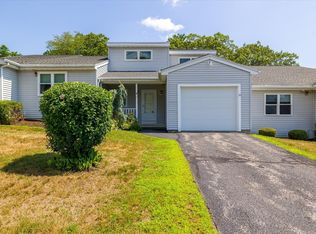
- $365,0002 bd3 ba1.5k sqft15 Patricia Dr #15, Oxford, MA 01540Sold

- $337,2002 bd2 ba1.4k sqft1 Themeli Ct, Oxford, MA 01540Off Market

- $330,9002 bd1 ba1.5k sqft2 Themeli Ct, Oxford, MA 01540Off Market
- $337,9002 bd2 ba1.4k sqft3 Themeli Ct, Oxford, MA 01540Off Market
- $338,2002 bd2 ba1.4k sqft4 Themeli Ct, Oxford, MA 01540Off Market
- $337,9002 bd3 ba1.5k sqft5 Themeli Ct, Oxford, MA 01540Off Market
- $338,6002 bd2 ba1.4k sqft6 Themeli Ct, Oxford, MA 01540Off Market
A local agent can set up tours, give advice and negotiate with sellers.
Similar homes
- $349,9002 bd2 ba2k sqftThayer Pond, Oxford, MA 01540For Sale
 MLS ID #73547441, We Close Deals Team, Lamacchia Realty, Inc.. MLS PIN
 - $444,9003 bd3 ba2k sqft28 Sullivan Blvd #A, Oxford, MA 01540For Sale
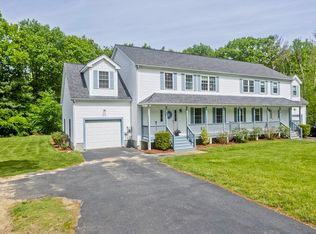 MLS ID #73528261, The Liberty Group, Real Broker MA, LLC. MLS PIN
 - $450,0003 bd1 ba1k sqft44 Depot Rd, Oxford, MA 01540For Sale
 MLS ID #73547285, The Macchi Group, William Raveis R.E. & Home Services. MLS PIN
 - $474,9003 bd3 ba1.7k sqft203 Center Depot Rd, Charlton, MA 01507For Sale
 MLS ID #73553195, Christine Tretheway, Coldwell Banker Realty - Worcester. MLS PIN
 - $409,9002 bd2 ba1.4k sqft22-22B Bancroft St #B, Worcester, MA 01610For SaleMLS ID #73540808, Ferrari Property Group, Keller Williams Pinnacle Central. MLS PIN
- $364,9003 bd2 ba1.3k sqft37 Grammont Rd, Worcester, MA 01607For SaleMLS ID #73553184, Otis Tat, Excelsior Realty. MLS PIN
- $349,0003 bd2 ba1k sqft84 Southbridge Rd, Charlton, MA 01507For SaleMLS ID #73554261, Damien Dumont, Lamacchia Realty, Inc.. MLS PIN
- $364,9002 bd2 ba1.2k sqftSturbridge Hills, Charlton, MA 01507For SaleMLS ID #73509308, Dan Robertson, Coldwell Banker Realty - Worcester. MLS PIN
- $389,9002 bd2 ba1.3k sqft224 Turkey Hill Rd, Rutland, MA 01543For SaleMLS ID #73534046, Kathryn Amorello, Coldwell Banker Realty - Worcester. MLS PIN
- $449,5002 bd2 ba1.5k sqft20 Pinehurst Ave, Auburn, MA 01501For SaleMLS ID #73530103, Jeremy Bailey, Skyview Realty. MLS PIN
- $359,0002 bd2 ba1.4k sqft1 Strathmore Shire #A, Uxbridge, MA 01569For SaleMLS ID #73553687, Shannon Hurley, Century 21 Custom Home Realty. MLS PIN
- $374,9992 bd2 ba1.2k sqft117 Saint Andre Dr #117, Uxbridge, MA 01569For SaleMLS ID #73502819, Izabelle Andre, Conway - Bridgewater. MLS PIN
- $379,9003 bd3 ba1.8k sqftQuabbin Estates, Worcester, MA 01606For SaleMLS ID #73533913, Justin Panarelli, Panarelli Properties, Inc.. MLS PIN
- $399,9004 bd1 ba1.5k sqft117 Malvern Rd, Worcester, MA 01610For SaleMLS ID #73546127, We Close Deals Team, Lamacchia Realty, Inc.. MLS PIN
- $550,0003 bd2 ba1.8k sqft9 Colonial Rd, Sutton, MA 01590For SaleMLS ID #73555832, Diane Luong, RE/MAX Vision. MLS PIN
- $399,0003 bd1 ba1.3k sqft28 Greybert Ln, Worcester, MA 01602For SaleMLS ID #73545456, Kevin Chase, Keller Williams Boston MetroWest. MLS PIN
- $359,9003 bd2 ba1.9k sqft89 Center Rd, Dudley, MA 01571For SaleMLS ID #73508349, Tina Martinelli, Byrnes Real Estate Group LLC. MLS PIN
- $399,9902 bd2 ba1.3k sqft7 Westland Dr, Spencer, MA 01562For SaleMLS ID #73535186, Brian McShea, Coldwell Banker Realty - Worcester. MLS PIN
- $540,0002 bd3 ba1.6k sqft6 Azalea Ln Unit 6, Grafton, MA 01519For SaleMLS ID #73518580, The Macchi Group, William Raveis R.E. & Home Services. MLS PIN
- $359,9002 bd2 ba1k sqft17 Bolton St, Worcester, MA 01604For SaleMLS ID #73545588, Victoria Tran, The Nest Real Estate Agency, LLC. MLS PIN
