Welcome home to this charming and well-maintained two-bedroom ranch nestled in the heart of Dudley, just moments from Shepherd Hill Regional High School and Dudley Middle School, with Nichols College nearby.This move-in-ready home offers comfortable single-level living with hardwood floors throughout, complemented by tile flooring in the kitchen and bathroom. The flexible floor plan currently offers two bedrooms, with the potential to convert the layout back to a three-bedroom home if desired. The finished basement provides additional living space with a versatile finished room—perfect for a home office, gym, playroom, or entertainment area. Use your imagination.Step outside and enjoy your own private backyard retreat featuring a fenced-in inground pool, ideal for summer gatherings and relaxing. A spacious deck off the kitchen provides the perfect spot for outdoor dining or morning coffee.Additional highlights include town water and a brand-new septic system, updated electric, boiler, kitchen and bathroom,giving you important peace of mind. this home is an excellent opportunity for anyone looking for a well-kept updated ranch in a desirable Dudley location.
For sale
Price cut: $20K (9/24)
$370,000
320 Mason Road Ext, Dudley, MA 01571
2beds
960sqft
Single Family Residence
Built in 1965
0.29 Acres Lot
$367,500 Zestimate®
$385/sqft
$-- HOA
What's special
Fenced-in inground poolPrivate backyard retreatTwo-bedroom ranchHardwood floors throughout
- 21 days
- 715
- 38
Likely to sell faster than
Zillow last checked:
Listing updated:
Listed by:
Monique Golemo 508-414-0799,
Century 21 XSELL REALTY 774-772-7072
Source: MLS PIN,MLS#: 73575645
Facts & features
Interior
Bedrooms & bathrooms
- Bedrooms: 2
- Bathrooms: 1
- Full bathrooms: 1
Heating
- Baseboard, Oil
Cooling
- Window Unit(s)
Appliances
- Included: Electric Water Heater, Range, Dishwasher, Refrigerator, Washer, Dryer
Features
- Flooring: Wood, Tile
- Has basement: No
- Has fireplace: No
Interior area
- Total structure area: 960
- Total interior livable area: 960 sqft
- Finished area above ground: 960
Property
Parking
- Total spaces: 5
- Parking features: Under, Off Street
- Attached garage spaces: 1
- Uncovered spaces: 4
Features
- Patio & porch: Deck
- Exterior features: Deck, Pool - Inground
- Has private pool: Yes
- Pool features: In Ground
Lot
- Size: 0.29 Acres
- Features: Level
Details
- Parcel number: M:0109 B:0000 L:047000,3837170
- Zoning: R15
Construction
Type & style
- Home type: SingleFamily
- Architectural style: Ranch
- Property subtype: Single Family Residence
Materials
- Foundation: Concrete Perimeter
- Roof: Shingle
Condition
- Year built: 1965
Utilities & green energy
- Electric: 110 Volts
- Sewer: Private Sewer
- Water: Public
- Utilities for property: for Electric Range
Community & HOA
HOA
- Has HOA: No
Location
- Region: Dudley
Financial & listing details
- Price per square foot: $385/sqft
- Tax assessed value: $341,700
- Annual tax amount: $3,438
- Date on market: 9/11/2026
Estimated market value
$367,500
$349,000 - $386,000
$2,453/mo
Price history
| Date | Event | Price |
|---|---|---|
| 9/24/2026 | Price change | $370,000-5.1%$385/sqft |
Source: MLS PIN #73575645 Report a problem | ||
| 9/10/2026 | Listed for sale | $390,000$406/sqft |
Source: MLS PIN #73575645 Report a problem | ||
Public tax history
| Year | Property taxes | Tax assessment |
|---|---|---|
| 2025 | $3,426 +6.5% | $324,100 +5.6% |
| 2024 | $3,217 +12.1% | $307,000 +8.6% |
| 2023 | $2,871 +3.8% | $282,600 +19.6% |
| 2022 | $2,765 +7.3% | $236,300 +12.8% |
| 2021 | $2,576 +0.7% | $209,400 +6.9% |
| 2020 | $2,558 -1.5% | $195,900 +1.8% |
| 2019 | $2,597 +18.5% | $192,400 +2.9% |
| 2018 | $2,192 +3.3% | $186,900 +5.2% |
| 2017 | $2,121 +1.8% | $177,600 +3.8% |
| 2016 | $2,084 +0.9% | $171,100 +1.6% |
| 2015 | $2,065 +6.2% | $168,400 +1.2% |
| 2014 | $1,944 +2.9% | $166,400 +1.8% |
| 2013 | $1,890 +2.4% | $163,500 -3.4% |
| 2012 | $1,845 -0.2% | $169,300 -3.3% |
| 2011 | $1,849 +3% | $175,100 -6.7% |
| 2010 | $1,796 +5.3% | $187,700 -9.6% |
| 2009 | $1,705 -0.6% | $207,700 -7.8% |
| 2008 | $1,715 +0.4% | $225,300 +1.7% |
| 2007 | $1,708 +3.3% | $221,500 +6.1% |
| 2006 | $1,653 +1.1% | $208,700 +7.1% |
| 2005 | $1,635 +9.8% | $194,900 +38.5% |
| 2004 | $1,489 +18.5% | $140,700 +18.2% |
| 2003 | $1,257 +3.9% | $119,000 +2.1% |
| 2002 | $1,210 | $116,500 |
Find assessor info on the county website
Monthly payment
Est. payment
Payment breakdown
Explore the cost of this home by adjusting the details. Changes won't be saved.Climate risks
Neighborhood: 01571
Similar homes
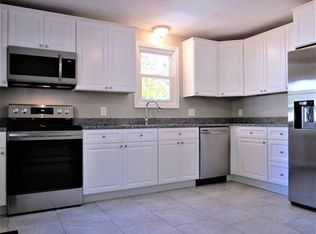
- $399,9002 bd2 ba1.1k sqft27 Aldea Ave, Dudley, MA 01571For Sale
 MLS ID #73578714, Albert Surabian, Keller Williams Pinnacle Central. MLS PIN
 - $380,0003 bd1 ba1k sqft328 Lebanon Hill Rd, Southbridge, MA 01550For Sale
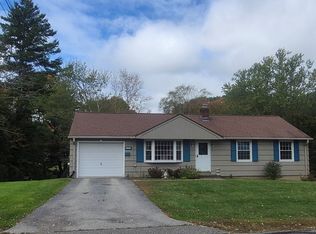 MLS ID #73585702, Patricia E. Moriarty, RE/MAX Prof Associates. MLS PIN
 - $399,9003 bd2 ba1.3k sqft49 Harrington Rd, Charlton, MA 01507For Sale
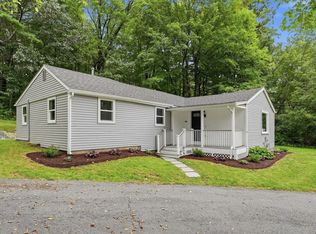 MLS ID #73583938, Gwendolyn Levine, Executive Real Estate, Inc.. MLS PIN
 - $399,9002 bd1 ba925 sqft165 Peter Salem Rd, Leicester, MA 01524For Sale
 MLS ID #73585781, Jessica Smith-Lerner, Abode Real Estate. MLS PIN
