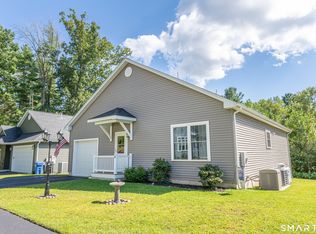
Tucked into a peaceful country setting, this pristine single-family home offers the best of both worlds-low-maintenance condo-style living with the privacy you've been looking for. Enjoy serene views of open fields right from your back deck and main living area, creating the perfect backdrop for relaxing or entertaining. With 1,068 square feet of thoughtfully designed space, this move-in ready home features two generously sized bedrooms, each with its own full bath, plus an additional half bath for guests. The inviting living room is highlighted by a cozy propane fireplace, while central A/C ensures comfort year-round. The kitchen is both stylish and functional, complete with stainless steel appliances, granite countertops, and a convenient breakfast bar. Additional highlights include a 200-amp electrical service, generator hookup, and a one-car attached garage. A rare find that combines comfort, convenience, and scenic charm-don't miss this opportunity!
For sale
Price cut: $4.9K (10/6)
$315,000
224 Westford Road #11, Eastford, CT 06242
1beds
1,068sqft
Condominium, Townhouse
Built in 2021
-- sqft lot
$-- Zestimate®
$295/sqft
$275/mo HOA
What's special
Cozy propane fireplaceOne-car attached garageTwo generously sized bedroomsGranite countertopsPeaceful country settingConvenient breakfast barStainless steel appliances
- 57 days
- 133
- 14
Zillow last checked:
Listing updated:
Listed by:
Diane J. White (860)377-4016,
Berkshire Hathaway NE Prop. 860-928-1995,
Charlotte Cook 860-931-6006,
Berkshire Hathaway NE Prop.
Source: Smart MLS,MLS#: 24201400
Facts & features
Interior
Bedrooms & bathrooms
- Bedrooms: 1
- Bathrooms: 2
- Full bathrooms: 1
- 1/2 bathrooms: 1
Primary bedroom
- Features: Ceiling Fan(s), Full Bath, Laminate Floor
- Level: Upper
Dining room
- Level: Upper
Family room
- Features: Sliders
- Level: Main
Kitchen
- Features: Breakfast Bar, Granite Counters, Laminate Floor
- Level: Upper
Living room
- Features: Gas Log Fireplace, Sliders
- Level: Upper
Heating
- Forced Air, Propane
Cooling
- Central Air
Appliances
- Included: Oven/Range, Microwave, Refrigerator, Dishwasher, Washer, Dryer, Water Heater
- Laundry: Upper Level
Features
- Wired for Data, Open Floorplan
- Windows: Thermopane Windows
- Basement: Full,Garage Access,Partially Finished
- Attic: Access Via Hatch
- Has fireplace: No
- Common walls with other units/homes: End Unit
Interior area
- Total structure area: 1,068
- Total interior livable area: 1,068 sqft
- Finished area above ground: 868
- Finished area below ground: 200
Property
Parking
- Total spaces: 1
- Parking features: Attached, Garage Door Opener
- Attached garage spaces: 1
Features
- Stories: 2
- Patio & porch: Deck
- Exterior features: Stone Wall
Lot
- Features: Level
Details
- Parcel number: 2769223
- Zoning: NONE
- Other equipment: Generator Ready
Construction
Type & style
- Home type: Condo
- Architectural style: Townhouse
- Property subtype: Condominium, Townhouse
- Attached to another structure: Yes
Materials
- Vinyl Siding
Condition
- New construction: No
- Year built: 2021
Utilities & green energy
- Sewer: Septic Tank
- Water: Shared Well
Green energy
- Energy efficient items: Windows
Community & HOA
Community
- Features: Lake, Library
HOA
- Has HOA: Yes
- Amenities included: Management
- Services included: Maintenance Grounds, Trash
- HOA fee: $275 monthly
Location
- Region: Eastford
Financial & listing details
- Price per square foot: $295/sqft
- Tax assessed value: $141,050
- Annual tax amount: $3,131
- Date on market: 8/27/2026
Estimated market value
Not available
Estimated sales range
Not available
Not available
Price history
| Date | Event | Price |
|---|---|---|
| 10/6/2026 | Price change | $315,000-1.5%$295/sqft |
Source:  Smart MLS #24201400 Report a problem Smart MLS #24201400 Report a problem | ||
| 9/8/2026 | Price change | $319,900-1.5%$300/sqft |
Source: Smart MLS #24201400 Report a problem | ||
| 8/27/2026 | Listed for sale | $324,900$304/sqft |
Source: Smart MLS #24201400 Report a problem | ||
Public tax history
Tax history is unavailable.
Monthly payment
Est. payment
Payment breakdown
Explore the cost of this home by adjusting the details. Changes won't be saved.Climate risks
Neighborhood: 06242
Similar homes
- $345,0002 bd2 ba1.5k sqftEastford Village, Eastford, CT 06242For Sale
 MLS ID #24205096, Joshua D. Somers, P&H Property Consulting, Inc.. Smart MLS
 - $349,9002 bd2 ba1.5k sqftEastford Village, Eastford, CT 06242For Sale
 MLS ID #24213046, Kathy Miano, Century 21 AllPoints Realty. Smart MLS
 - $345,0003 bd1 ba1.2k sqft40 Fitts Road, Ashford, CT 06278For Sale
 MLS ID #24203312, Kara A. Mazzola, First Choice Realty. Smart MLS
 - $309,9002 bd2 ba1.2k sqftCrescent Gate At Sturbridge Condominium, Sturbridge, MA 01518For Sale
 MLS ID #73587460, Marianne Belanger, RE/MAX Vision. MLS PIN
 - $249,0001 bd1 ba872 sqft79 Seckar Road, Willington, CT 06279For SaleMLS ID #24201383, Eric Kelly, KW Legacy Partners. Smart MLS
- $329,9003 bd1 ba1.1k sqft2582 Boston Turnpike, Coventry, CT 06238For SaleMLS ID #24215118, Elyana Bassell, Kempf-Vanderburgh Realty. Smart MLS
- $409,0002 bd2 ba1k sqft93 Holmes Road, Pomfret, CT 06259For SaleMLS ID #24212717, Lauren F. Heidelberger, Berkshire Hathaway NE Prop.. Smart MLS
- $350,0002 bd2 ba1.5k sqft30 Daleville Road, Willington, CT 06279For SaleMLS ID #24205810, Matthew Huberdault, Byrnes Real Estate Company. Smart MLS
- $319,9003 bd2 ba1.3k sqft1485 North River Road, Coventry, CT 06238For SaleMLS ID #24211402, Raymond Gagne, Agnelli Real Estate. Smart MLS
- $330,0003 bd2 ba1.3k sqft178 Farrows Street, Putnam, CT 06260For SaleMLS ID #24210972, Kristen Kaskela, Berkshire Hathaway NE Prop.. Smart MLS
- $324,9993 bd2 ba1.2k sqft15 Cracow Avenue, Windham, CT 06280For SaleMLS ID #24214512, AJ Davis, Better Homes and Gardens Real Estate Executive Real Estate. Smart MLS
- $279,9002 bd2 ba984 sqft19 Westford Road, Stafford, CT 06076For SaleMLS ID #24203066, Troy Raccuia, Sellsomeproperty.com. Smart MLS
- $315,9003 bd3 ba1.4k sqftRiver's Edge, Willington, CT 06279For SaleMLS ID #24207212, Lawrence B. Ross, Weichert,REALTORS-Four Corners. Smart MLS
- $310,0004 bd1 ba980 sqft185 Hampden Road, Stafford, CT 06076For SaleMLS ID #24184549, Tammy J. Arute, Arute Realty Group LLC. Smart MLS
