Modern, low-maintenance living meets the tranquility of Eastford in this beautifully appointed 2-bedroom, 2-bath stand-alone condo offering approximately 1,513 square feet of thoughtfully designed living space. Built in 2019, this home offers the feel of a newer property with the convenience of condo living and no exterior maintenance to worry about. The bright, open-concept layout features abundant natural light, and a spacious kitchen complete with granite countertops, ample cabinetry, and stainless steel appliances. The main living and dining areas flow seamlessly together, with a slider leading to a private deck-perfect for enjoying your morning coffee or unwinding at the end of the day. The flexible floor plan offers 2 bedrooms, 2 full baths, main-floor laundry, along with a spacious primary suite with closet and private full bath. Additional highlights include central air, propane fueled forced hot-air heating, a one-car garage, paved driveway, on demand whole-house generator, and an enormous basement offering excellent storage with potential for future finished space. Enjoy all the benefits of easy living with a remarkably affordable $300/month HOA fee covering lawn maintenance, snow removal, and trash service. Conveniently located this stand-alone condo is an excellent opportunity for those seeking modern comfort with minimal maintenance.
For sale
$369,000
123 Ashford Road #4, Eastford, CT 06242
2beds
1,513sqft
Condominium
Built in 2019
-- sqft lot
$-- Zestimate®
$244/sqft
$300/mo HOA
What's special
Central airPrivate deckAbundant natural lightOne-car garagePaved drivewayMain-floor laundryGranite countertops
- 6 days
- 115
- 5
Zillow last checked:
Listing updated:
Listed by:
Joshua D. Somers (508)612-4852,
P&H Property Consulting, Inc. 508-735-4956
Source: Smart MLS,MLS#: 24205096
Facts & features
Interior
Bedrooms & bathrooms
- Bedrooms: 2
- Bathrooms: 2
- Full bathrooms: 2
Primary bedroom
- Features: Full Bath, Tub w/Shower, Laminate Floor
- Level: Main
Bedroom
- Features: Ceiling Fan(s), Laminate Floor
- Level: Main
Bathroom
- Features: Granite Counters, Full Bath, Stall Shower, Laminate Floor
- Level: Main
Kitchen
- Features: Granite Counters, Dining Area, Laminate Floor
- Level: Main
Living room
- Features: Ceiling Fan(s), Dining Area, Laminate Floor
- Level: Main
Other
- Features: Laundry Hookup, Laminate Floor
- Level: Main
Heating
- Forced Air, Propane
Cooling
- Central Air
Appliances
- Included: Gas Range, Microwave, Refrigerator, Dishwasher, Washer, Dryer, Electric Water Heater, Water Heater
- Laundry: Main Level, Mud Room
Features
- Basement: Full,Unfinished,Interior Entry,Concrete
- Attic: Access Via Hatch
- Has fireplace: No
Interior area
- Total structure area: 1,513
- Total interior livable area: 1,513 sqft
- Finished area above ground: 1,513
Property
Parking
- Total spaces: 3
- Parking features: Attached, Paved, Off Street, Driveway
- Attached garage spaces: 1
- Has uncovered spaces: Yes
Features
- Stories: 1
- Patio & porch: Deck
- Exterior features: Rain Gutters
Lot
- Features: Cul-De-Sac
Details
- Parcel number: 2716149
- Zoning: Res
Construction
Type & style
- Home type: Condo
- Architectural style: Ranch
- Property subtype: Condominium
Materials
- Vinyl Siding
Condition
- New construction: No
- Year built: 2019
Utilities & green energy
- Sewer: Septic Tank
- Water: Well
- Utilities for property: Underground Utilities
Community & HOA
HOA
- Has HOA: Yes
- Amenities included: Management
- Services included: Maintenance Grounds, Trash, Snow Removal, Road Maintenance
- HOA fee: $300 monthly
Location
- Region: Eastford
Financial & listing details
- Price per square foot: $244/sqft
- Tax assessed value: $195,790
- Annual tax amount: $4,347
- Date on market: 9/9/2026
Estimated market value
Not available
Estimated sales range
Not available
Not available
Price history
| Date | Event | Price |
|---|---|---|
| 9/9/2026 | Listed for sale | $369,000+0.5%$244/sqft |
Source:  Smart MLS #24205096 Report a problem Smart MLS #24205096 Report a problem | ||
| 7/2/2024 | Sold | $367,000$243/sqft |
Source: Public Record Report a problem | ||
Public tax history
| Year | Property taxes | Tax assessment |
|---|---|---|
| 2025 | $4,151 +7.6% | $195,790 |
| 2024 | $3,857 -4% | $195,790 +34% |
| 2023 | $4,019 +5.8% | $146,160 |
| 2022 | $3,800 | $146,160 |
| 2021 | $3,800 +91.3% | $146,160 +88.4% |
| 2020 | $1,986 | $77,560 |
Find assessor info on the county website
Monthly payment
Est. payment
Payment breakdown
Explore the cost of this home by adjusting the details. Changes won't be saved.Climate risks
Neighborhood: 06242

Similar homes
- $325,0001 bd2 ba1.1k sqftNahaco Farms, Eastford, CT 06242For Sale
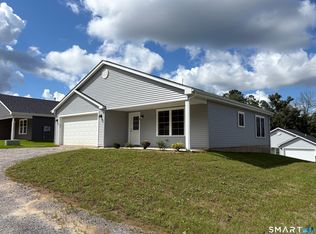
 MLS ID #24206755, Valerie L. Macneil, Kazantzis Real Estate, LLC. Smart MLS
 - $319,9001 bd2 ba1k sqftNahaco Farms, Eastford, CT 06242For Sale
 MLS ID #24201400, Diane J. White, Berkshire Hathaway NE Prop.. Smart MLS
 - $369,0002 bd2 ba1.5k sqft30 Daleville Road, Willington, CT 06279For Sale
 MLS ID #24205810, Matthew Huberdault, Byrnes Real Estate Company. Smart MLS
 - $369,0002 bd1 ba1.2k sqft79 Seckar Road, Willington, CT 06279For Sale
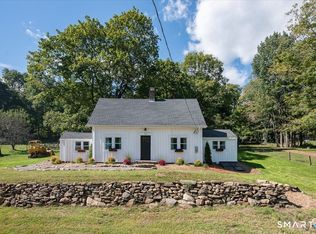 MLS ID #24201383, Eric Kelly, KW Legacy Partners. Smart MLS
 - $379,0002 bd1 ba1.5k sqft290 Ference Road, Ashford, CT 06278For SaleMLS ID #24197449, Roberta G. Cardinal, RbRE, LLC. Smart MLS
- $429,5003 bd2 ba1.7k sqft76 Lakeview Drive, Ashford, CT 06278For SaleMLS ID #24204485, Franchesca M. Pescatello, Prue Realty LLC. Smart MLS
- $380,0003 bd2 ba1.1k sqft21 Deerfield Drive, Ashford, CT 06278For SaleMLS ID #24203220, Erica Rindels, Lock and Key Realty, Inc. Smart MLS
- $350,0003 bd3 ba1.5k sqft31 South River Road, Tolland, CT 06084For SaleMLS ID #24205571, Linda Goff, Berkshire Hathaway NE Prop.. Smart MLS
- $329,9002 bd2 ba1.8k sqftHeritage Pines Estates, Putnam, CT 06260For SaleMLS ID #24205921, Genevieve Botelho, Lamacchia Realty. Smart MLS
- $384,9002 bd1 ba848 sqft73 Lakeview Drive, Ashford, CT 06278For SaleMLS ID #24205788, Franchesca M. Pescatello, Prue Realty LLC. Smart MLS
- $385,0002 bd1 ba1k sqft(Undisclosed Address), Ashford, CT 06278For SaleMLS ID #24196755, Joan E.T. Rivers Bardwell, iHeart Homes Real Estate LLC. Smart MLS
- $385,0003 bd2 ba1.3k sqft102 Brookside Lane, Mansfield, CT 06268For SaleMLS ID #24199806, Brian P. McCarthy, Home Selling Team. Smart MLS
- $533,0005 bd2 ba2k sqft813 Westford Road, Ashford, CT 06278For SaleMLS ID #24203884, Jeanne L. Crum, Home Selling Team. Smart MLS
- $399,9004 bd2 ba1.9k sqft138 Krapf Road, Ashford, CT 06278For SaleMLS ID #24203208, Denise A. Reale, CENTURY 21 AllPoints Realty. Smart MLS
- $389,0003 bd2 ba1.5k sqft38 Sabin Street, Putnam, CT 06260For SaleMLS ID #24202446, Robert Viani, Berkshire Hathaway NE Prop.. Smart MLS
- $415,0003 bd3 ba1.8k sqft871 Brook Road, Hampton, CT 06247For SaleMLS ID #24202856, Meera Banta, BHGRE Shore & Country. Smart MLS
- $315,9003 bd3 ba1.4k sqftRiver's Edge, Willington, CT 06279For SaleMLS ID #24207212, Lawrence B. Ross, Weichert,REALTORS-Four Corners. Smart MLS
- $359,9003 bd2 ba1.2k sqft133 Church Street, Thompson, CT 06277For SaleMLS ID #24202370, Ryan Lajoie, Johnston & Associates Real Estate, LLC. Smart MLS
- $319,9903 bd1 ba1.5k sqft58 Viens Street, Putnam, CT 06260For SaleMLS ID #24206925, Kostas B. Travisano, Sailpoint Property Group. Smart MLS
