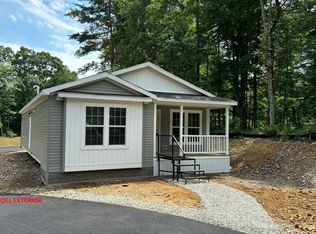
PHASE 3 ROSE LANE CUL DE SAC NOW OPEN. TAKING RESERVATIONS FOR 2027. Our most popular floorplan, this thoughtfully designed home features an open-concept layout, bright living space, and a modern kitchen with stainless steel appliances, farmhouse sink, and full tile backsplash. Central A/C, energy-efficient construction, and quality finishes throughout. Private patio for outdoor living. Low-maintenance lifestyle in a professionally managed 55+ community surrounded by natural scenery. Blueberry Hill Estates is a land-leased community. The monthly fee includes sewer & water, real estate taxes, trash & recycling, snow plowing & maintenance of the roadways/sidewalks, landscaping, cable TV, and high-speed internet—offering true low-maintenance living. 1 year full warranty & 7-year limited warranty included. A community center with outdoor space will be built as part of Phase 3.
For sale
$399,900
3 Rose Ln, Sturbridge, MA 01566
2beds
1,493sqft
Single Family Residence
Built in 2027
7,500 Square Feet Lot
$-- Zestimate®
$268/sqft
$860/mo HOA
What's special
Energy-efficient constructionOpen-concept layoutBright living spaceQuality finishes throughoutSurrounded by natural sceneryFull tile backsplashFarmhouse sink
- 29 days
- 522
- 21
Zillow last checked:
Listing updated:
Listed by:
Justin Stelmok 508-868-3996,
J.W. Management & Sales, Inc. 508-754-9641
Source: MLS PIN,MLS#: 73564088
Facts & features
Interior
Bedrooms & bathrooms
- Bedrooms: 2
- Bathrooms: 2
- Full bathrooms: 2
Primary bathroom
- Features: Yes
Heating
- Forced Air, Propane
Cooling
- Central Air
Appliances
- Included: Electric Water Heater, Range, Dishwasher, Microwave, Refrigerator, Plumbed For Ice Maker
- Laundry: Electric Dryer Hookup, Washer Hookup
Features
- Finish - Sheetrock, High Speed Internet
- Flooring: Vinyl, Carpet
- Windows: Screens
- Has basement: No
- Has fireplace: No
Interior area
- Total structure area: 1,493
- Total interior livable area: 1,493 sqft
- Finished area above ground: 1,493
Property
Parking
- Total spaces: 2
- Parking features: Paved Drive, Off Street
- Uncovered spaces: 2
Accessibility
- Accessibility features: No
Features
- Patio & porch: Porch, Patio
- Exterior features: Porch, Patio, Rain Gutters, Professional Landscaping, Screens
- Has view: Yes
- View description: Scenic View(s)
Lot
- Size: 7,500 Square Feet
- Features: Wooded, Level
Details
- Zoning: RR
Construction
Type & style
- Home type: SingleFamily
- Architectural style: Ranch
- Property subtype: Single Family Residence
Materials
- Frame
- Foundation: Block
- Roof: Shingle
Condition
- Year built: 2027
Details
- Warranty included: Yes
Utilities & green energy
- Electric: 200+ Amp Service
- Sewer: Public Sewer
- Water: Public
- Utilities for property: for Gas Range, for Gas Oven, for Electric Dryer, Washer Hookup, Icemaker Connection
Green energy
- Energy efficient items: Thermostat
Community & HOA
Community
- Features: Shopping, Golf, Medical Facility, Conservation Area, Highway Access
- Senior community: Yes
- Subdivision: Blueberry Hill Estates
HOA
- Has HOA: Yes
- HOA fee: $860 monthly
Location
- Region: Sturbridge
Financial & listing details
- Price per square foot: $268/sqft
- Annual tax amount: $144
- Date on market: 9/10/2026
Estimated market value
Not available
Estimated sales range
Not available
Not available
Price history
| Date | Event | Price |
|---|---|---|
| 8/15/2026 | Listed for sale | $399,900$268/sqft |
Source: MLS PIN #73564088 Report a problem | ||
Public tax history
Tax history is unavailable.
Monthly payment
Est. payment
Payment breakdown
Explore the cost of this home by adjusting the details. Changes won't be saved.Climate risks
Neighborhood: 01566

Similar homes
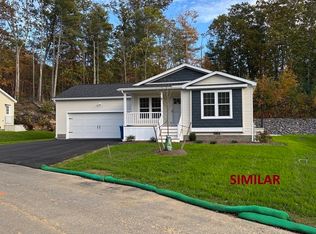
- $456,9002 bd2 ba1.4k sqft24 Pinrock Dr, Sturbridge, MA 01566For Sale
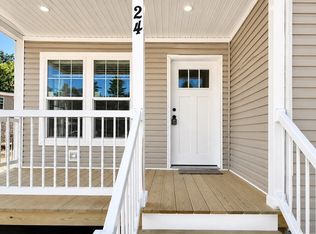 MLS ID #73586697, Justin Stelmok, J.W. Management & Sales, Inc.. MLS PIN
 - $399,9002 bd2 ba1.4k sqft19 Pinrock Dr, Sturbridge, MA 01566For Sale
 MLS ID #73492667, Justin Stelmok, J.W. Management & Sales, Inc.. MLS PIN
 - $456,9002 bd2 ba1.4k sqft21 Pinrock Dr, Sturbridge, MA 01566For Sale
 MLS ID #73507073, Justin Stelmok, J.W. Management & Sales, Inc.. MLS PIN
 - $359,8002 bd2 ba960 sqft6 Pinrock Dr, Sturbridge, MA 01566For Sale
 MLS ID #73492293, Justin Stelmok, J.W. Management & Sales, Inc.. MLS PIN
