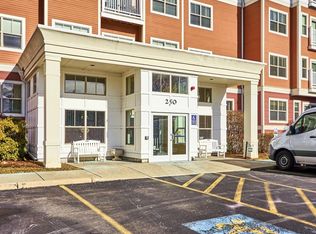
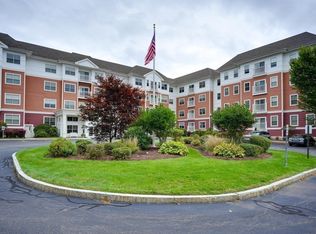
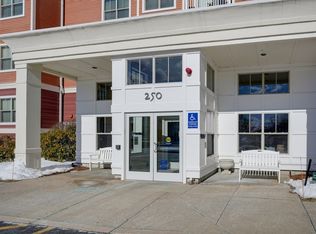
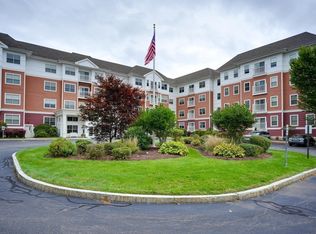
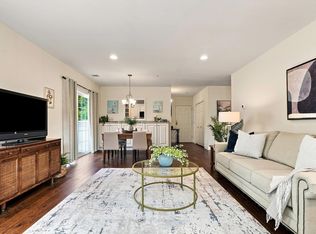
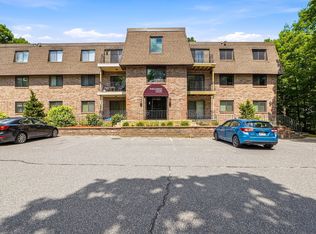
Welcome to a wonderful opportunity to own an affordable condominium in the highly desirable Town of Hudson! This INCOME RESTRICTED HOME offers qualified buyers a chance to enjoy home ownership with convenient access to dining, commuter routes, and more! CHAPA is now accepting applications for the property at 250 Main Street, #204, Hudson, on a FIRST COME FIRST SERVED APPLICATION basis, subject to income and asset eligibility. The Esplanade is an over 55+ condominium community in Hudson. A community of 140 homes, this particular home has 2 beds and 2 baths, spacious layout, and off street parking. Home subject to affordable housing and resale restrictions. Households age 55+. Income Limits Apply:1 Person: $96,000 2 Person: $109,700 3 Person: $123,400 4 Person - $137,100. Must not currently own a home or will have sold home prior to purchasing this home. Showings for approved buyers only.
For sale
$318,300
250 Main St Unit 204, Hudson, MA 01749
2beds
1,134sqft
Condominium
Built in 2005
-- sqft lot
$316,500 Zestimate®
$281/sqft
$397/mo HOA
What's special
Off street parkingSpacious layout
- 121 days
- 673
- 11
Zillow last checked:
Listing updated:
Listed by:
Valerie Cohen 774-244-1211,
ERA Key Realty Services- Fram 508-879-4474
Source: MLS PIN,MLS#: 73521174
Facts & features
Interior
Bedrooms & bathrooms
- Bedrooms: 2
- Bathrooms: 2
- Full bathrooms: 2
Primary bedroom
- Features: Bathroom - Full, Walk-In Closet(s), Flooring - Wall to Wall Carpet
- Level: Second
Bedroom 2
- Features: Closet, Flooring - Wall to Wall Carpet
- Level: Second
Primary bathroom
- Features: Yes
Bathroom 1
- Features: Bathroom - Full, Bathroom - With Shower Stall, Flooring - Vinyl, Lighting - Overhead
- Level: Second
Bathroom 2
- Features: Bathroom - Full, Bathroom - With Tub & Shower, Lighting - Overhead
- Level: Second
Kitchen
- Features: Flooring - Vinyl, Open Floorplan, Lighting - Overhead
- Level: Second
Living room
- Features: Flooring - Wall to Wall Carpet, Deck - Exterior, Open Floorplan
- Level: Second
Heating
- Central
Cooling
- Central Air
Appliances
- Included: Range, Dishwasher, Disposal, Refrigerator, Washer, Dryer
- Laundry: Flooring - Vinyl, Electric Dryer Hookup, Lighting - Overhead, Second Floor, In Unit, Washer Hookup
Features
- Internet Available - Unknown, Elevator
- Flooring: Vinyl, Carpet
- Windows: Insulated Windows
- Has basement: No
- Has fireplace: No
- Common walls with other units/homes: 2+ Common Walls
Interior area
- Total structure area: 1,134
- Total interior livable area: 1,134 sqft
- Finished area above ground: 1,134
Video & virtual tour
Property
Parking
- Total spaces: 1
- Parking features: Attached, Off Street, Common, Guest, Paved
- Has attached garage: Yes
- Uncovered spaces: 1
Features
- Entry location: Unit Placement(Upper,Front)
- Exterior features: Garden
- Waterfront features: Lake/Pond, Beach Ownership(Public)
Details
- Parcel number: 4607776
- Zoning: CND
- Other equipment: Intercom
Construction
Type & style
- Home type: Condo
- Property subtype: Condominium
- Attached to another structure: Yes
Materials
- Frame
Condition
- Year built: 2005
Utilities & green energy
- Electric: Circuit Breakers
- Sewer: Public Sewer
- Water: Public
- Utilities for property: for Electric Range, for Electric Dryer, Washer Hookup
Community & HOA
Community
- Features: Public Transportation, Shopping, Walk/Jog Trails, Laundromat, Bike Path, Highway Access, House of Worship, Public School, Adult Community
- Security: Intercom
- Senior community: Yes
HOA
- Amenities included: Elevator(s), Fitness Center, Storage, Garden Area
- Services included: Water, Sewer, Insurance, Maintenance Structure, Road Maintenance, Maintenance Grounds, Snow Removal, Trash
- HOA fee: $397 monthly
Location
- Region: Hudson
Financial & listing details
- Price per square foot: $281/sqft
- Tax assessed value: $249,900
- Annual tax amount: $3,682
- Date on market: 6/14/2026
- Listing terms: Deed Restricted (See Remarks)
- Exclusions: Sellers Personal Belongings
Estimated market value
$316,500
$301,000 - $332,000
$2,705/mo
Price history
| Date | Event | Price |
|---|---|---|
| 5/19/2026 | Listed for sale | $318,300+98.9%$281/sqft |
Source: MLS PIN #73521174 Report a problem | ||
| 2/29/2008 | Sold | $160,000$141/sqft |
Source: Public Record Report a problem | ||
Public tax history
| Year | Property taxes | Tax assessment |
|---|---|---|
| 2025 | $3,469 +11.1% | $249,900 +12.1% |
| 2024 | $3,122 +11.9% | $223,000 +16.7% |
| 2023 | $2,790 -6.9% | $191,100 +1.2% |
| 2022 | $2,996 +2.4% | $188,900 +7.1% |
| 2021 | $2,926 +0.9% | $176,400 +1% |
| 2020 | $2,900 +5.3% | $174,600 +8% |
| 2019 | $2,754 +3.1% | $161,700 +6% |
| 2018 | $2,671 +2.4% | $152,600 +2.4% |
| 2017 | $2,608 +3% | $149,000 +1.7% |
| 2016 | $2,533 +15.6% | $146,500 +15.4% |
| 2015 | $2,192 +8% | $126,900 +8.9% |
| 2014 | $2,029 +6.3% | $116,500 |
| 2013 | $1,908 +5.6% | $116,500 |
| 2012 | $1,807 +4% | $116,500 -5.1% |
| 2011 | $1,737 -4.3% | $122,700 -12% |
| 2010 | $1,815 +6.3% | $139,400 -7.4% |
| 2009 | $1,708 +2.5% | $150,600 -6.2% |
| 2008 | $1,667 +6.6% | $160,600 -2.3% |
| 2007 | $1,564 | $164,300 |
Find assessor info on the county website
Monthly payment
Est. payment
Payment breakdown
Explore the cost of this home by adjusting the details. Changes won't be saved.Climate risks
Neighborhood: 01749
Similar homes
- $400,0002 bd2 ba1.6k sqftAssabet Village, Hudson, MA 01749For Sale
 MLS ID #73568658, Tami Dome, Keller Williams Pinnacle MetroWest. MLS PIN
 - $295,0002 bd1 ba810 sqft110 Boston Post Rd E APT 202, Marlborough, MA 01752For Sale
 MLS ID #73502243, Marlene Serrano, Mega Realty Services. MLS PIN
 - $385,0002 bd2 ba1.2k sqftThe Woodlands, Clinton, MA 01510For Sale
 MLS ID #73568591, Stephanie Stuchlik, Keller Williams Pinnacle MetroWest. MLS PIN
 - $289,0002 bd1 ba850 sqftParliament Court, Northborough, MA 01532For Sale
 MLS ID #73545491, Sumathi Narayanan, Sumathi Narayanan Realty LLC. MLS PIN
