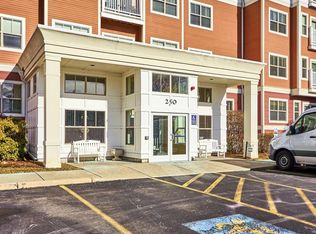
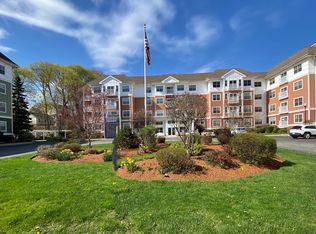
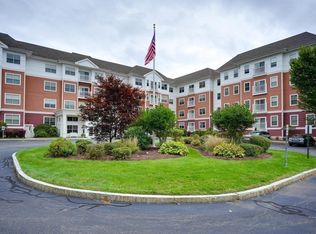
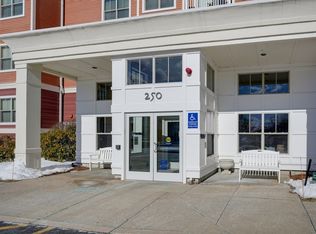
RARE OFFERING! Highly desirable top-floor corner condo at The Esplanade, a popular 55+ community ideally situated near vibrant Hudson Center with its Rail Trail, shops, cafes, restaurants and more!. Privately positioned at the end of the hallway and adjacent to a staircase, this exceptional unit has only one common wall and enjoys desirable South and West exposures, filling the home with an abundance of natural light. Recent updates include a NEW HVAC system (2026) providing gas heat and central air, a brand NEW dishwasher (Sept. 2026), plus a Navien on-demand gas hot water heater (2020). The inviting kitchen features timeless cabinetry, stainless steel appliances, granite countertops, and a granite breakfast bar with counter seating and pendant lighting. The open-concept living and dining area welcomes you with windows and a slider opening to a Juliet balcony overlooking beautifully landscaped grounds. The spacious primary suite offers a walk-through closet, a private bath with jetted tub/shower, and has a granite-top vanity. Step outside to your private, South-facing covered balcony, a wonderful spot to relax and enjoy views of the outdoor common patio and blooming gardens. The second bedroom, which shares as a home office, is adjacent to another full bath with a walk-in shower and the in-unit laundry area. The elevator conveniently leads to the lower levels, where two garage spaces...a rarity here and private storage await. The Esplanade offers an array of amenities, including a comfortable community living room, quaint library, café with kitchen and tables for private gatherings, and a fitness center. A truly special opportunity to enjoy privacy, abundant natural light, exceptional updates, and carefree living in a beautifully situated home at The Esplanade.
Sold for $430,000
$430,000
250 Main St Unit 402, Hudson, MA 01749
2beds
1,148sqft
Condominium
Built in 2005
-- sqft lot
$405,100 Zestimate®
$375/sqft
$2,768 Estimated rent
Home value
$405,100
$385,000 - $425,000
$2,768/mo
Zestimate® history
Owner options
List your home for rent
$2,768/mo
Rent Zestimate®
Find your next renter with Zillow Rental Manager. Plus, with online applications, you can quickly screen prospective tenants – for free.
$2,768/mo
Rent Zestimate®
Refinance and save
$3,499/mo
Est. payment
Refinancing to a lower rate could help reduce your monthly payments and save thousands over the life of the loan.
$3,499/mo
Est. payment
Explore your selling options
Work with a Zillow partner agent
Leverage their expertise and Zillow's premium Showcase listings to get your home seen by more buyers.
Get startedList with your own agent
Get your home in front of millions of buyers by listing it on Zillow.
Learn how to do itSell it yourself
Take full control of how buyers see your home on Zillow by listing For Sale by Owner (FSBO).
List your homeWhat's special
Inviting kitchenTop-floor corner condoGranite-top vanityGranite countertopsTimeless cabinetryPrivate south-facing covered balconySpacious primary suite
Zillow last checked:
Listing updated:
Listed by:
Lynne Hagopian 508-648-0393,
Coldwell Banker Realty - Framingham 508-872-0084
Bought with:
Tara Cassery
ERA Key Realty Services - Westborough
Source: MLS PIN,MLS#: 73582108
Facts & features
Interior
Bedrooms & bathrooms
- Bedrooms: 2
- Bathrooms: 2
- Full bathrooms: 2
Primary bedroom
- Features: Bathroom - Full, Ceiling Fan(s), Walk-In Closet(s), Flooring - Wall to Wall Carpet, Window(s) - Picture, Lighting - Overhead
- Level: First
Bedroom 2
- Features: Flooring - Wall to Wall Carpet, Window(s) - Picture, Lighting - Overhead, Closet - Double
- Level: First
Primary bathroom
- Features: Yes
Bathroom 1
- Features: Bathroom - Full, Bathroom - Tiled With Tub & Shower, Ceiling Fan(s), Flooring - Stone/Ceramic Tile, Countertops - Stone/Granite/Solid, Jacuzzi / Whirlpool Soaking Tub, Lighting - Sconce
- Level: First
Bathroom 2
- Features: Bathroom - Full, Bathroom - With Shower Stall, Ceiling Fan(s), Flooring - Stone/Ceramic Tile, Lighting - Sconce, Pedestal Sink
- Level: First
Dining room
- Features: Flooring - Wall to Wall Carpet, Window(s) - Picture, Balcony - Exterior, Open Floorplan, Lighting - Overhead
- Level: First
Kitchen
- Features: Closet, Flooring - Stone/Ceramic Tile, Countertops - Stone/Granite/Solid, Breakfast Bar / Nook, Stainless Steel Appliances, Lighting - Pendant, Lighting - Overhead
- Level: First
Living room
- Features: Ceiling Fan(s), Open Floorplan, Slider, Lighting - Overhead
- Level: First
Heating
- Forced Air, Natural Gas
Cooling
- Central Air
Appliances
- Included: Range, Dishwasher, Disposal, Microwave, Refrigerator, Plumbed For Ice Maker
- Laundry: Main Level, Electric Dryer Hookup, Washer Hookup, First Floor, In Unit
Features
- Flooring: Tile, Carpet
- Doors: Insulated Doors
- Windows: Insulated Windows, Screens
- Has basement: No
- Has fireplace: No
- Common walls with other units/homes: No One Above,Corner
Interior area
- Total structure area: 1,148
- Total interior livable area: 1,148 sqft
- Finished area above ground: 1,148
Property
Parking
- Total spaces: 2
- Parking features: Under, Storage, Deeded, Off Street, Guest
- Attached garage spaces: 2
Features
- Patio & porch: Patio
- Exterior features: Balcony - Exterior, Patio, Balcony, Screens, Professional Landscaping
Details
- Parcel number: 4607776
- Zoning: CND
Construction
Type & style
- Home type: Condo
- Property subtype: Condominium
Materials
- Frame
- Roof: Shingle,Rubber
Condition
- Year built: 2005
Utilities & green energy
- Electric: Circuit Breakers
- Sewer: Public Sewer
- Water: Public
- Utilities for property: for Electric Range, for Electric Dryer, Washer Hookup, Icemaker Connection
Green energy
- Energy efficient items: Thermostat
Community & HOA
Community
- Features: Shopping, Park, Walk/Jog Trails, Bike Path, Highway Access, House of Worship, Public School, Adult Community
- Security: Intercom
- Senior community: Yes
HOA
- Amenities included: Elevator(s), Fitness Center
- Services included: Water, Sewer, Insurance, Maintenance Structure, Road Maintenance, Maintenance Grounds, Snow Removal, Trash
- HOA fee: $709 monthly
Location
- Region: Hudson
Financial & listing details
- Price per square foot: $375/sqft
- Tax assessed value: $390,300
- Annual tax amount: $5,518
- Date on market: 11/9/2026
- Listing terms: Contract
- Exclusions: Washer And Dryer, Dresser In Primary Closet
Price history
| Date | Event | Price |
|---|---|---|
| 10/28/2026 | Sold | $430,000+7.6%$375/sqft |
Source: MLS PIN #73582108 Report a problem | ||
| 9/26/2026 | Pending sale | $399,500$348/sqft |
Source: MLS PIN #73582108 Report a problem | ||
| 9/24/2026 | Listed for sale | $399,500+82.8%$348/sqft |
Source: MLS PIN #73582108 Report a problem | ||
| 11/29/2012 | Sold | $218,500$190/sqft |
Source: Public Record Report a problem | ||
| 10/12/2012 | Price change | $218,500-8.2%$190/sqft |
Source: Hammond Residential R. E. #71432714 Report a problem | ||
| 9/10/2012 | Listed for sale | $238,000-20%$207/sqft |
Source: Hammond Residential R. E. #71432714 Report a problem | ||
| 7/13/2007 | Sold | $297,500$259/sqft |
Source: Public Record Report a problem | ||
Public tax history
| Year | Property taxes | Tax assessment |
|---|---|---|
| 2025 | $4,704 +11.1% | $338,900 +12.1% |
| 2024 | $4,234 +11.9% | $302,400 +16.7% |
| 2023 | $3,783 -6.8% | $259,100 +1.3% |
| 2022 | $4,057 +2.4% | $255,800 +7.2% |
| 2021 | $3,960 +0.9% | $238,700 +1.1% |
| 2020 | $3,923 +5.2% | $236,200 +7.9% |
| 2019 | $3,728 +3.3% | $218,900 +6.1% |
| 2018 | $3,610 +2.4% | $206,300 +2.4% |
| 2017 | $3,526 +3% | $201,500 +1.8% |
| 2016 | $3,422 +13.5% | $197,900 +13.3% |
| 2015 | $3,015 -10.6% | $174,600 -9.8% |
| 2014 | $3,371 +6.3% | $193,500 |
| 2013 | $3,170 +5.6% | $193,500 |
| 2012 | $3,001 +3.7% | $193,500 -5.3% |
| 2011 | $2,893 -4.2% | $204,300 -11.9% |
| 2010 | $3,019 +7.7% | $231,900 -6.2% |
| 2009 | $2,802 +2.5% | $247,100 -6.2% |
| 2008 | $2,734 +7.6% | $263,400 -1.3% |
| 2007 | $2,542 | $267,000 |
Find assessor info on the county website
Neighborhood: 01749
Nearby homes
- $425,5002 bd2 ba1.1k sqft250 Main St UNIT 121, Hudson, MA 01749Sold
- $318,3002 bd2 ba1.1k sqft250 Main St UNIT 204, Hudson, MA 01749For Sale
- $212,1001 bd1 ba752 sqft250 Main St UNIT 211, Hudson, MA 01749Sold
- $369,0001 bd2 ba1.1k sqft250 Main St UNIT 212, Hudson, MA 01749Sold
- $420,0002 bd2 ba1.1k sqft250 Main St UNIT 222, Hudson, MA 01749For Sale
- $395,0002 bd2 ba1.1k sqft250 Main St UNIT 304, Hudson, MA 01749Sold
- $425,0002 bd2 ba1.1k sqft250 Main St UNIT 305, Hudson, MA 01749Sold
- $385,0002 bd2 ba1.1k sqft250 Main St UNIT 316, Hudson, MA 01749Sold
Nearby schools
GreatSchools rating
- 5/10David J. Quinn Middle SchoolGrades: 5-7Distance: 0.7 mi
- 4/10Hudson High SchoolGrades: 8-12Distance: 1.3 mi
- 8/10Mulready Elementary SchoolGrades: PK-4Distance: 1.1 mi
Get a cash offer in 3 minutes
Find out how much your home could sell for in as little as 3 minutes with a no-obligation cash offer.
Estimated market value
$405,100
Get a cash offer in 3 minutes
Find out how much your home could sell for in as little as 3 minutes with a no-obligation cash offer.
Estimated market value
$405,100
- Massachusetts
- Middlesex County
- Hudson
- 01749
- 250 Main St Unit 402
