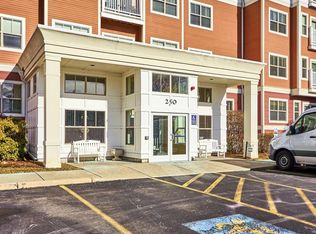
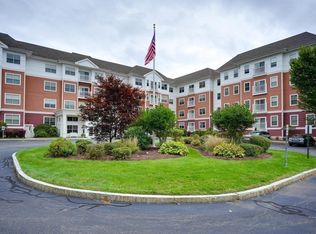
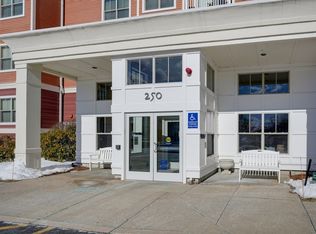
This beautifully maintained and Rarely available End-unit condo close to the elevator offers comfortable, easy living in a desirable 55+ community. Meticulously cared for and ready for its next owner to make it their own, this is the perfect opportunity to settle in just in time for the holidays! Enjoy your morning coffee or unwind on your private deck overlooking the beautifully landscaped grounds. The inviting kitchen features granite countertops with an extended breakfast bar, offering additional seating and a great space for casual dining. The spacious primary suite includes a full bath, relaxing Jacuzzi tub, and walk-in closet. A second bedroom with a generous closet offers flexibility as a guest room, home office, or sitting room. The open floor plan creates a warm and welcoming atmosphere, perfect for entertaining. Newer on demand tankless water heater is a plus. A deeded garage parking space adds exceptional convenience, keeping you out of the snow and elements during the winter months. Enjoy the comfort and convenience of low-maintenance living at The Esplanade! Showings begin at the OPEN HOUSE Saturday, 11/14!
For sale
$420,000
250 Main St Unit 222, Hudson, MA 01749
2beds
1,137sqft
Condominium
Built in 2005
-- sqft lot
$415,100 Zestimate®
$369/sqft
$674/mo HOA
What's special
Inviting kitchenSpacious primary suiteRelaxing jacuzzi tubWalk-in closet
- 1 day
- 55
- 3
Zillow last checked:
Listing updated:
Listed by:
Christina Terranova 508-367-3486,
Compass 781-365-9954
Source: MLS PIN,MLS#: 73601711
Facts & features
Interior
Bedrooms & bathrooms
- Bedrooms: 2
- Bathrooms: 2
- Full bathrooms: 2
- Main level bathrooms: 1
- Main level bedrooms: 2
Primary bedroom
- Features: Bathroom - Full, Walk-In Closet(s), Flooring - Wall to Wall Carpet, Slider
- Level: Main,First
Bedroom 2
- Features: Closet, Flooring - Wall to Wall Carpet, Window(s) - Picture
- Level: Main,First
Primary bathroom
- Features: Yes
Bathroom 1
- Features: Bathroom - Full, Bathroom - With Tub & Shower, Ceiling Fan(s), Flooring - Stone/Ceramic Tile, Jacuzzi / Whirlpool Soaking Tub
- Level: First
Bathroom 2
- Features: Bathroom - Full, Ceiling Fan(s), Closet, Flooring - Stone/Ceramic Tile
- Level: Main,First
Dining room
- Features: Closet, Flooring - Wall to Wall Carpet, Open Floorplan, Recessed Lighting
- Level: Main,First
Kitchen
- Features: Flooring - Stone/Ceramic Tile, Pantry, Countertops - Stone/Granite/Solid, Countertops - Upgraded, Breakfast Bar / Nook, Open Floorplan, Lighting - Pendant, Lighting - Overhead
- Level: Main,First
Living room
- Features: Flooring - Wall to Wall Carpet, Window(s) - Picture, Balcony / Deck, Open Floorplan
- Level: Main,First
Heating
- Forced Air
Cooling
- Central Air
Appliances
- Included: Range, Dishwasher, Microwave, Refrigerator, Washer, Dryer
- Laundry: Main Level, Electric Dryer Hookup, Washer Hookup, First Floor
Features
- Has basement: No
- Has fireplace: No
Interior area
- Total structure area: 1,137
- Total interior livable area: 1,137 sqft
- Finished area above ground: 1,137
Property
Parking
- Total spaces: 1
- Parking features: Attached, Under
- Attached garage spaces: 1
Features
- Patio & porch: Deck
- Exterior features: Deck, Garden, Professional Landscaping
Details
- Parcel number: 4607776
- Zoning: CND
Construction
Type & style
- Home type: Condo
- Property subtype: Condominium
- Attached to another structure: Yes
Materials
- Roof: Shingle
Condition
- Year built: 2005
Utilities & green energy
- Sewer: Public Sewer
- Water: Public
Community & HOA
Community
- Features: Public Transportation, Shopping, Park, Walk/Jog Trails, Medical Facility, Laundromat, Bike Path, Highway Access, House of Worship
HOA
- Amenities included: Elevator(s), Fitness Center, Clubroom
- Services included: Water, Sewer, Insurance, Road Maintenance, Maintenance Grounds, Snow Removal, Trash
- HOA fee: $674 monthly
Location
- Region: Hudson
Financial & listing details
- Price per square foot: $369/sqft
- Tax assessed value: $387,800
- Annual tax amount: $5,483
- Date on market: 11/13/2026
Estimated market value
$415,100
$394,000 - $436,000
$2,758/mo
Price history
| Date | Event | Price |
|---|---|---|
| 11/13/2026 | Listed for sale | $420,000+93.1%$369/sqft |
Source: MLS PIN #73601711 Report a problem | ||
| 5/16/2016 | Sold | $217,500-20.9%$191/sqft |
Source: Public Record Report a problem | ||
| 8/15/2015 | Listing removed | $1,575$1/sqft |
Source: Village Real Estate #71856635 Report a problem | ||
| 8/6/2015 | Price change | $1,575+5%$1/sqft |
Source: Village Real Estate #71856635 Report a problem | ||
| 6/13/2015 | Listed for rent | $1,500$1/sqft |
Source: Village Real Estate #71856635 Report a problem | ||
| 6/8/2006 | Sold | $275,000$242/sqft |
Source: Public Record Report a problem | ||
Public tax history
| Year | Property taxes | Tax assessment |
|---|---|---|
| 2025 | $4,673 +11.1% | $336,700 +12% |
| 2024 | $4,207 +11.9% | $300,500 +16.7% |
| 2023 | $3,758 -6.8% | $257,400 +1.3% |
| 2022 | $4,032 +2.4% | $254,200 +7.1% |
| 2021 | $3,937 +1% | $237,300 +1.1% |
| 2020 | $3,898 +5.2% | $234,700 +7.9% |
| 2019 | $3,704 +3.2% | $217,500 +6.1% |
| 2018 | $3,588 +2.4% | $205,000 +2.4% |
| 2017 | $3,504 +3% | $200,200 +1.8% |
| 2016 | $3,401 +13.5% | $196,700 +13.4% |
| 2015 | $2,996 -10.5% | $173,500 -9.7% |
| 2014 | $3,348 +6.4% | $192,200 |
| 2013 | $3,148 +5.6% | $192,200 |
| 2012 | $2,981 +3.8% | $192,200 -5.2% |
| 2011 | $2,872 -4.2% | $202,800 -11.9% |
| 2010 | $2,997 +7.6% | $230,200 -6.3% |
| 2009 | $2,785 +2.5% | $245,600 -6.2% |
| 2008 | $2,716 +7.5% | $261,700 -1.4% |
| 2007 | $2,526 | $265,300 |
Find assessor info on the county website
Monthly payment
Est. payment
Payment breakdown
Explore the cost of this home by adjusting the details. Changes won't be saved.Climate risks
Neighborhood: 01749
Similar homes
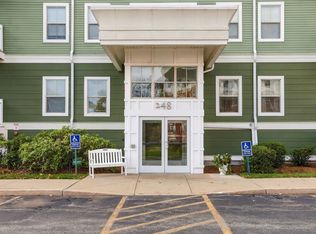
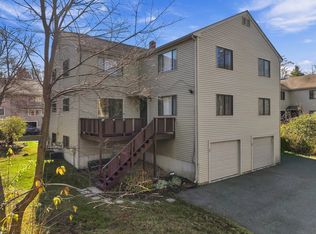
- $399,9502 bd2 ba1.1k sqftThe Esplanade, Hudson, MA 01749For Sale
 MLS ID #73601721, St. Martin Team, Barrett Sotheby's International Realty. MLS PIN
- $494,9002 bd3 ba1.4k sqftChapin Park Condominium, Hudson, MA 01749For Sale
 MLS ID #73601929, S. Elaine McDonald, REMAX Executive Realty. MLS PIN
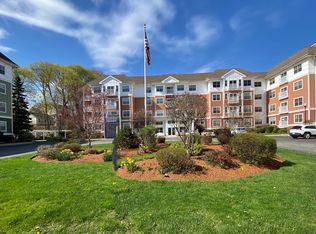
- $318,3002 bd2 ba1.1k sqftThe Esplanade, Hudson, MA 01749For Sale
 MLS ID #73521174, Valerie Cohen, ERA Key Realty Services- Fram. MLS PIN
- $399,0002 bd2 ba1.6k sqft71 Florence St, Hudson, MA 01749For Sale
 MLS ID #73582364, Scott LaFleur, OWN IT. MLS PIN
