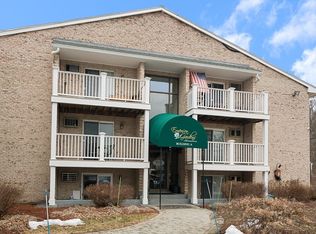
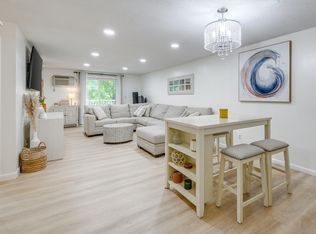
Welcome to this beautifully refreshed 3rd-flr condo offering a spacious, open flr plan filled w/natural light. This move-in-ready home features fresh interior paint, brand-new carpeting, generous living rm & dining area, & comfortable bdrms designed for everyday living. The professionally managed community offers convenient on-site laundry facilities, parking for two vehicles, & pet-friendly living w/certain restrictions. Whether you're a first-time homebuyer, downsizing, or seeking an investment opportunity, this home provides exceptional value & low-maintenance living. Ideally located in desirable Hudson, close to restaurants, shops, breweries, parks, major roadways & everyday conveniences.
For sale
Price cut: $10K (10/16)
$279,999
200 Manning St APT 27C, Hudson, MA 01749
2beds
957sqft
Condominium
Built in 1971
-- sqft lot
$290,400 Zestimate®
$293/sqft
$444/mo HOA
What's special
Brand-new carpetingFresh interior paint
- 75 days
- 481
- 18
Zillow last checked:
Listing updated:
Listed by:
Danny Resendes 978-568-0081,
Ardent Residential Brokerage, LLC 978-568-0080,
Elaine de Almeida
Source: MLS PIN,MLS#: 73548197
Facts & features
Interior
Bedrooms & bathrooms
- Bedrooms: 2
- Bathrooms: 1
- Full bathrooms: 1
Bedroom 2
- Level: First
Bedroom 3
- Level: First
Primary bathroom
- Features: Yes
Dining room
- Level: First
Kitchen
- Level: First
Living room
- Level: First
Heating
- Electric Baseboard, Electric, Individual, Wall Furnace
Cooling
- Wall Unit(s), Unit Control
Appliances
- Included: Range, Dishwasher, Disposal, Refrigerator
- Laundry: Common Area, In Building
Features
- High Speed Internet, Internet Available - Unknown
- Flooring: Vinyl / VCT, Carpet
- Has basement: No
- Has fireplace: No
- Common walls with other units/homes: 2+ Common Walls
Interior area
- Total structure area: 957
- Total interior livable area: 957 sqft
- Finished area above ground: 957
- Finished area below ground: 0
Property
Parking
- Total spaces: 2
- Parking features: Off Street, Paved
- Uncovered spaces: 2
Accessibility
- Accessibility features: No
Features
- Entry location: Unit Placement(Upper)
- Patio & porch: Deck - Composite
- Exterior features: Deck - Composite, Balcony
- Waterfront features: Lake/Pond, 1 to 2 Mile To Beach, Beach Ownership(Public)
Details
- Parcel number: 4696476
- Zoning: Res
- Other equipment: Intercom
Construction
Type & style
- Home type: Condo
- Property subtype: Condominium
Materials
- Brick
- Roof: Shingle
Condition
- Year built: 1971
Utilities & green energy
- Electric: Circuit Breakers
- Sewer: Public Sewer
- Water: Public
- Utilities for property: for Electric Range, for Electric Oven
Community & HOA
Community
- Features: Public Transportation, Shopping, Park, Walk/Jog Trails, Golf, Medical Facility, Laundromat, Bike Path, Conservation Area, Highway Access, House of Worship, Public School
- Security: Intercom
HOA
- Amenities included: Laundry
- Services included: Water, Sewer, Insurance, Maintenance Structure, Road Maintenance, Maintenance Grounds, Snow Removal, Trash
- HOA fee: $444 monthly
Location
- Region: Hudson
Financial & listing details
- Price per square foot: $293/sqft
- Tax assessed value: $251,600
- Annual tax amount: $3,492
- Date on market: 8/3/2026
- Listing terms: Contract
- Exclusions: Personal Belongings.
Estimated market value
$290,400
$276,000 - $305,000
$2,347/mo
Price history
| Date | Event | Price |
|---|---|---|
| 10/16/2026 | Price change | $279,999-3.4%$293/sqft |
Source: MLS PIN #73548197 Report a problem | ||
| 9/25/2026 | Price change | $289,999-3.3%$303/sqft |
Source: MLS PIN #73548197 Report a problem | ||
| 8/29/2026 | Price change | $299,999+7.1%$313/sqft |
Source: MLS PIN #73548197 Report a problem | ||
| 8/4/2026 | Pending sale | $279,999$293/sqft |
Source: MLS PIN #73548197 Report a problem | ||
| 7/21/2026 | Contingent | $279,999$293/sqft |
Source: MLS PIN #73548197 Report a problem | ||
| 7/11/2026 | Listed for sale | $279,999+67.7%$293/sqft |
Source: MLS PIN #73548197 Report a problem | ||
| 4/24/2007 | Sold | $167,000$175/sqft |
Source: Public Record Report a problem | ||
Public tax history
| Year | Property taxes | Tax assessment |
|---|---|---|
| 2025 | $3,492 +11% | $251,600 +11.9% |
| 2024 | $3,147 +9% | $224,800 +13.7% |
| 2023 | $2,886 -3.6% | $197,700 +4.7% |
| 2022 | $2,994 +5.5% | $188,800 +10.3% |
| 2021 | $2,839 -5.9% | $171,100 -5.8% |
| 2020 | $3,016 +9.5% | $181,600 +12.3% |
| 2019 | $2,754 +6.9% | $161,700 +9.9% |
| 2018 | $2,576 +0.9% | $147,200 +1% |
| 2017 | $2,552 +21.5% | $145,800 +20% |
| 2016 | $2,101 +1.8% | $121,500 +1.7% |
| 2015 | $2,064 -2.2% | $119,500 -1.3% |
| 2014 | $2,110 +17% | $121,100 +10% |
| 2013 | $1,803 +5.6% | $110,100 |
| 2012 | $1,708 +3% | $110,100 -6% |
| 2011 | $1,658 +5.1% | $117,100 -3.4% |
| 2010 | $1,578 -0.8% | $121,200 -13.6% |
| 2009 | $1,591 -7% | $140,300 -14.9% |
| 2008 | $1,711 | $164,800 |
Find assessor info on the county website
Monthly payment
Est. payment
Payment breakdown
Explore the cost of this home by adjusting the details. Changes won't be saved.Climate risks
Neighborhood: 01749
Nearby schools
Schools provided by the listing agent
- Elementary: C. A. Farley Elementary School
- Middle: Quinn Middle
- High: Hudson/Assabet
Source: MLS PIN. This data may not be complete. We recommend contacting the local school district to confirm school assignments for this home.


Similar homes
- $269,9002 bd1 ba688 sqft192 Bolton St APT 8, Marlborough, MA 01752For Sale
 MLS ID #73588957, Davi Vieira, Mega Realty Services. MLS PIN
 - $267,0002 bd1 ba815 sqft37 Hosmer St APT 17, Marlborough, MA 01752For Sale
 MLS ID #73550826, Didier Lopez, RE/MAX One Call Realty. MLS PIN
 - $263,0002 bd1 ba900 sqft59 School St APT B-2, Northborough, MA 01532For Sale
 MLS ID #73553969, TOPP Realtors, OWN IT. MLS PIN
 - $289,0002 bd1 ba850 sqftParliament Court, Northborough, MA 01532For Sale
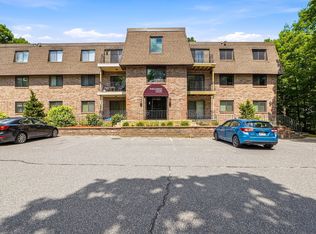 MLS ID #73545491, Sumathi Narayanan, Sumathi Narayanan Realty LLC. MLS PIN
