At 35 Glendale Street in Maynard, MA, this two-bedroom condex lives like a single-family home, with one shared wall, no monthly condo fee, a large exclusive-use yard, and exclusive-use off-street parking for four cars. The home offers a lovely open floor plan on the first floor, one bath, and a full basement. Extensive improvements since 2007, many completed more recently, give the interior a fresher feel than its age might suggest. A kitchen and bath addition brought solid-surface counters and attractive cabinetry to the kitchen. Other improvements include the roof, siding, windows, walls, ceilings, insulation, gas furnace, hot water tank, and first-floor hardwood flooring. Just outside the kitchen, a seating area is a natural spot for morning coffee. Beyond it, a raised, fenced terrace offers room to dine outdoors or unwind in the yard. Downtown Maynard’s restaurants, shops, arts venues, and public library are nearby, along with the Assabet River Rail Trail. Commuter rail service is available from South Acton and West Concord. Come join this lovely little neighborhood not far from the heart of Maynard.
For sale
$425,000
35 Glendale St #5, Maynard, MA 01754
2beds
874sqft
Condominium
Built in 1900
-- sqft lot
$-- Zestimate®
$486/sqft
$-- HOA
What's special
Gas furnaceRaised fenced terraceHot water tankLarge exclusive-use yardAttractive cabinetrySolid-surface countersFirst-floor hardwood flooring
- 2 days
- 164
- 7
Zillow last checked:
Listing updated:
Listed by:
Lauren Tetreault 978-273-2005,
Coldwell Banker Realty - Concord 978-369-1000
Source: MLS PIN,MLS#: 73601473
Facts & features
Interior
Bedrooms & bathrooms
- Bedrooms: 2
- Bathrooms: 1
- Full bathrooms: 1
Primary bedroom
- Features: Closet, Flooring - Wall to Wall Carpet
- Level: Second
- Area: 151.07
- Dimensions: 12.42 x 12.17
Bedroom 2
- Features: Closet, Flooring - Wall to Wall Carpet
- Level: Second
- Area: 138.21
- Dimensions: 8.92 x 15.5
Primary bathroom
- Features: No
Bathroom 1
- Features: Bathroom - Full, Bathroom - Tiled With Tub & Shower, Ceiling Fan(s), Closet - Linen, Flooring - Stone/Ceramic Tile
- Level: First
- Area: 63.11
- Dimensions: 5.92 x 10.67
Dining room
- Features: Flooring - Hardwood
- Level: First
Kitchen
- Features: Flooring - Hardwood, Countertops - Stone/Granite/Solid, Countertops - Upgraded, Cabinets - Upgraded, Recessed Lighting
- Level: First
- Area: 144.5
- Dimensions: 12.75 x 11.33
Living room
- Features: Flooring - Hardwood
- Level: First
- Area: 314.24
- Dimensions: 20.83 x 15.08
Heating
- Central, Forced Air, Natural Gas, Individual, Unit Control
Cooling
- Window Unit(s)
Appliances
- Included: Range, Dishwasher, Refrigerator, Washer, Dryer, Range Hood, Plumbed For Ice Maker
- Laundry: Electric Dryer Hookup, Washer Hookup, In Basement
Features
- Flooring: Tile, Carpet, Hardwood
- Windows: Insulated Windows, Screens
- Has basement: Yes
- Has fireplace: No
- Common walls with other units/homes: End Unit
Interior area
- Total structure area: 874
- Total interior livable area: 874 sqft
- Finished area above ground: 874
Property
Parking
- Total spaces: 4
- Parking features: Off Street, Paved, Exclusive Parking
- Uncovered spaces: 4
Features
- Entry location: Unit Placement(Street,Walkout)
- Exterior features: Fenced Yard, Screens, Rain Gutters
- Fencing: Fenced
Details
- Parcel number: 5043788
- Zoning: GR
Construction
Type & style
- Home type: Condo
- Property subtype: Condominium
- Attached to another structure: Yes
Materials
- Frame
- Roof: Shingle
Condition
- Year built: 1900
- Major remodel year: 2017
Utilities & green energy
- Electric: Circuit Breakers
- Sewer: Public Sewer
- Water: Public
- Utilities for property: for Gas Range, for Electric Range, for Electric Dryer, Washer Hookup, Icemaker Connection
Community & HOA
Community
- Features: Shopping, Tennis Court(s), Park, Walk/Jog Trails, Golf, Medical Facility, Bike Path, Conservation Area, House of Worship, T-Station
Location
- Region: Maynard
Financial & listing details
- Price per square foot: $486/sqft
- Tax assessed value: $340,800
- Annual tax amount: $6,076
- Date on market: 11/12/2026
Estimated market value
Not available
Estimated sales range
Not available
Not available
Price history
| Date | Event | Price |
|---|---|---|
| 11/12/2026 | Listed for sale | $425,000$486/sqft |
Source: MLS PIN #73601473 Report a problem | ||
Public tax history
Tax history is unavailable.
Monthly payment
Est. payment
Payment breakdown
Explore the cost of this home by adjusting the details. Changes won't be saved.Climate risks
Neighborhood: 01754
Nearby schools
Schools provided by the listing agent
- Elementary: Green Meadow
- Middle: Fowler/Amsa
- High: Maynard/Amsa
Source: MLS PIN. This data may not be complete. We recommend contacting the local school district to confirm school assignments for this home.
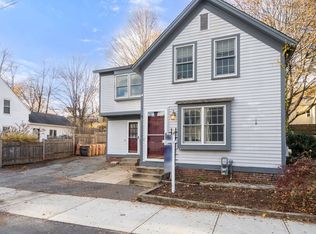
Similar homes
- $395,0002 bd1 ba936 sqft48 McKinley St #48, Maynard, MA 01754For Sale
 MLS ID #73595849, Rebecca Maltby, Coldwell Banker Realty - Sudbury. MLS PIN
- $420,0002 bd2 ba1.1k sqftThe Esplanade, Hudson, MA 01749For Sale
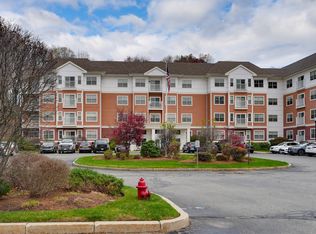 MLS ID #73601711, Christina Terranova, Compass. MLS PIN
- $399,9502 bd2 ba1.1k sqftThe Esplanade, Hudson, MA 01749For Sale
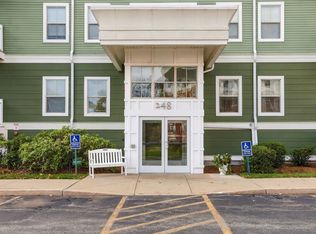 MLS ID #73601721, St. Martin Team, Barrett Sotheby's International Realty. MLS PIN
- $535,0002 bd2 ba1.1k sqft3 Riverbank Rd #3, Maynard, MA 01754For Sale
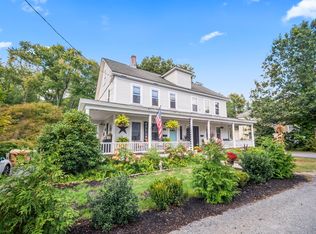 MLS ID #73595753, Rosemary Comrie, Comrie Real Estate, Inc.. MLS PIN
