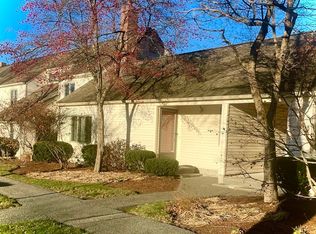
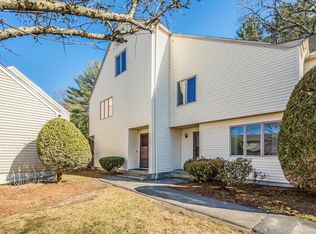
There’s a lot to love about life at Woodvale Condominiums! Start the morning with coffee on your own private deck, spend a summer afternoon at the pool or on the tennis courts and when winter rolls around, heat and hot water are included in the condo fee. Set at the rear of the complex, this well-maintained two-bedroom townhouse features a pretty maple kitchen with granite countertops, gas range and stainless steel appliances. The kitchen opens to the dining area just off the spacious fireplaced living room, with fresh paint throughout and hardwood floors in the living areas and bedrooms. Upstairs, the primary bedroom has a walk-in closet and the second bedroom has a double closet. A full bath upstairs and a half bath on the main level make the layout especially practical. Central air keeps things comfortable in summer, and the partially finished lower level has laundry, storage and plenty of room for hanging out. Take a Saturday stroll at NARA Park, pick up something good at Trader Joe’s or catch a movie at The Point in Littleton. You’re close to Acton’s shops and restaurants as well as Cornerstone Square in Westford, with easy access to commuter routes and the award winning Acton-Boxborough schools. Come see what makes Woodvale such an easy place to call home!
For sale
$424,900
401 Great Rd APT 6, Acton, MA 01720
2beds
1,078sqft
Condominium, Townhouse
Built in 1969
-- sqft lot
$419,900 Zestimate®
$394/sqft
$687/mo HOA
What's special
Central airPrivate deckTennis courtsStainless steel appliancesGas rangeFresh paint throughout
- 2 days
- 214
- 19
Zillow last checked:
Listing updated:
Listed by:
Kristin B. Hilberg 978-501-2912,
Keller Williams Realty Boston Northwest 978-369-5775
Source: MLS PIN,MLS#: 73601374
Facts & features
Interior
Bedrooms & bathrooms
- Bedrooms: 2
- Bathrooms: 2
- Full bathrooms: 1
- 1/2 bathrooms: 1
Primary bedroom
- Features: Walk-In Closet(s), Flooring - Hardwood
- Level: Second
- Area: 168
- Dimensions: 14 x 12
Bedroom 2
- Features: Flooring - Hardwood, Closet - Double
- Level: Second
- Area: 143
- Dimensions: 13 x 11
Primary bathroom
- Features: No
Bathroom 1
- Features: Bathroom - Half, Flooring - Stone/Ceramic Tile, Pedestal Sink
- Level: First
- Area: 28
- Dimensions: 7 x 4
Bathroom 2
- Features: Bathroom - Full, Bathroom - Double Vanity/Sink, Bathroom - With Tub & Shower, Flooring - Stone/Ceramic Tile
- Level: Second
- Area: 50
- Dimensions: 10 x 5
Dining room
- Features: Flooring - Hardwood, Lighting - Overhead
- Level: First
- Area: 63
- Dimensions: 9 x 7
Kitchen
- Features: Flooring - Hardwood, Countertops - Stone/Granite/Solid, Stainless Steel Appliances, Gas Stove, Lighting - Overhead
- Level: First
- Area: 56
- Dimensions: 8 x 7
Living room
- Features: Flooring - Hardwood, Deck - Exterior, Slider
- Level: First
- Area: 304
- Dimensions: 19 x 16
Heating
- Forced Air, Natural Gas
Cooling
- Central Air
Appliances
- Included: Range, Dishwasher, Microwave, Refrigerator, Washer, Dryer
- Laundry: Electric Dryer Hookup, Washer Hookup, In Basement, In Unit
Features
- High Speed Internet
- Flooring: Tile, Vinyl, Hardwood
- Doors: Insulated Doors
- Windows: Insulated Windows, Storm Window(s)
- Has basement: Yes
- Number of fireplaces: 1
- Fireplace features: Living Room
- Common walls with other units/homes: 2+ Common Walls
Interior area
- Total structure area: 1,078
- Total interior livable area: 1,078 sqft
- Finished area above ground: 1,078
Property
Parking
- Total spaces: 1
- Parking features: Off Street, Assigned
- Uncovered spaces: 1
Accessibility
- Accessibility features: No
Features
- Patio & porch: Deck - Wood
- Exterior features: Deck - Wood
- Pool features: Association, In Ground
- Waterfront features: Lake/Pond, 1 to 2 Mile To Beach, Beach Ownership(Public)
Details
- Parcel number: M:00C5 B:0401 L:0006,306775
- Zoning: R-A
Construction
Type & style
- Home type: Townhouse
- Property subtype: Condominium, Townhouse
Materials
- Frame
- Roof: Shingle
Condition
- Year built: 1969
Utilities & green energy
- Electric: Circuit Breakers
- Sewer: Other
- Water: Public
- Utilities for property: for Gas Range, for Electric Dryer, Washer Hookup
Green energy
- Energy efficient items: Thermostat
Community & HOA
Community
- Features: Public Transportation, Shopping, Pool, Tennis Court(s), Golf, Bike Path, Highway Access
HOA
- Amenities included: Hot Water, Pool, Tennis Court(s), Playground
- Services included: Heat, Gas, Water, Sewer, Maintenance Structure, Road Maintenance, Maintenance Grounds, Snow Removal, Trash, Reserve Funds
- HOA fee: $687 monthly
Location
- Region: Acton
Financial & listing details
- Price per square foot: $394/sqft
- Tax assessed value: $447,200
- Annual tax amount: $7,258
- Date on market: 11/12/2026
Estimated market value
$419,900
$399,000 - $441,000
$2,428/mo
Price history
| Date | Event | Price |
|---|---|---|
| 11/12/2026 | Listed for sale | $424,900+25%$394/sqft |
Source: MLS PIN #73601374 Report a problem | ||
| 5/27/2021 | Sold | $340,000+8%$315/sqft |
Source: Public Record Report a problem | ||
| 4/20/2021 | Pending sale | $314,900$292/sqft |
Source:  Keller Williams #72816031 Report a problem | ||
| 4/20/2021 | Contingent | $314,900$292/sqft |
Source: MLS PIN #72816031 Report a problem | ||
| 4/16/2021 | Listed for sale | $314,900+17.1%$292/sqft |
Source: MLS PIN #72816031 Report a problem | ||
| 11/2/2018 | Sold | $269,000-1.1%$250/sqft |
Source: Public Record Report a problem | ||
| 10/8/2018 | Pending sale | $272,000$252/sqft |
Source: Keller Williams Realty Boston Northwest #72399687 Report a problem | ||
| 9/22/2018 | Listed for sale | $272,000+19.8%$252/sqft |
Source: Keller Williams Realty Boston Northwest #72399687 Report a problem | ||
| 12/9/2017 | Listing removed | $1,900$2/sqft |
Source: Keller Williams Realty Boston Northwest #72244389 Report a problem | ||
| 10/18/2017 | Listed for rent | $1,900+5.6%$2/sqft |
Source: Keller Williams Realty Boston Northwest #72244389 Report a problem | ||
| 1/5/2016 | Listing removed | $1,800$2/sqft |
Source: Keller Williams - Boston NW #71929122 Report a problem | ||
| 12/5/2015 | Price change | $1,800-7.7%$2/sqft |
Source: Keller Williams - Boston NW #71929122 Report a problem | ||
| 11/8/2015 | Listed for rent | $1,950$2/sqft |
Source: Keller Williams Boston Northwest Report a problem | ||
| 10/2/2015 | Listing removed | $1,950$2/sqft |
Source: Keller Williams - Boston NW #71899531 Report a problem | ||
| 9/7/2015 | Listed for rent | $1,950$2/sqft |
Source: Net Aspects #71899531 Report a problem | ||
| 4/9/2015 | Sold | $227,000-3.4%$211/sqft |
Source: Public Record Report a problem | ||
| 1/14/2015 | Listed for sale | $234,900-7.2%$218/sqft |
Source: William Raveis R.E. & Home Services #71784000 Report a problem | ||
| 7/31/2007 | Sold | $253,000+102.4%$235/sqft |
Source: Public Record Report a problem | ||
| 10/15/1997 | Sold | $125,000-7.7%$116/sqft |
Source: Public Record Report a problem | ||
| 2/22/1988 | Sold | $135,500$126/sqft |
Source: Public Record Report a problem | ||
Public tax history
| Year | Property taxes | Tax assessment |
|---|---|---|
| 2025 | $6,462 -1% | $376,800 -3.8% |
| 2024 | $6,526 +13.2% | $391,500 +19.3% |
| 2023 | $5,765 -11% | $328,300 -1.4% |
| 2022 | $6,479 +17.2% | $333,100 +21.9% |
| 2021 | $5,529 +8.4% | $273,300 +3.1% |
| 2020 | $5,102 +1.2% | $265,200 +1.9% |
| 2019 | $5,040 +5.2% | $260,200 +5.3% |
| 2018 | $4,791 +12.9% | $247,200 +11.1% |
| 2017 | $4,243 +17.9% | $222,600 +19% |
| 2016 | $3,598 +3.2% | $187,100 +2.2% |
| 2015 | $3,486 +4% | $183,000 +6.2% |
| 2014 | $3,351 +4.3% | $172,300 +2.4% |
| 2013 | $3,213 -8.3% | $168,200 -11% |
| 2012 | $3,504 +9.7% | $188,900 +7% |
| 2011 | $3,193 -16.5% | $176,600 -21% |
| 2010 | $3,826 +0.6% | $223,500 -2.9% |
| 2009 | $3,804 +4.7% | $230,100 -2.5% |
| 2008 | $3,634 -2.7% | $236,100 -7.6% |
| 2007 | $3,734 | $255,400 |
Find assessor info on the county website
Monthly payment
Est. payment
Payment breakdown
Explore the cost of this home by adjusting the details. Changes won't be saved.Climate risks
Neighborhood: 01720
Nearby schools
Schools provided by the listing agent
- Elementary: Boardwalk Campus
- Middle: Rj Grey Junior High
- High: Acton Boxborough
Source: MLS PIN. This data may not be complete. We recommend contacting the local school district to confirm school assignments for this home.
Similar homes
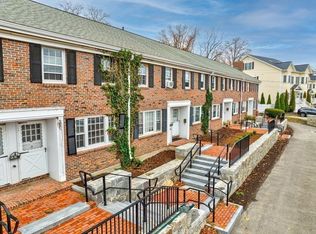
- $285,0002 bd1 ba832 sqftRedstone Town House Condominium, Acton, MA 01720For Sale
 MLS ID #73601371, Patricia Sutherland, Keller Williams Realty Boston Northwest. MLS PIN
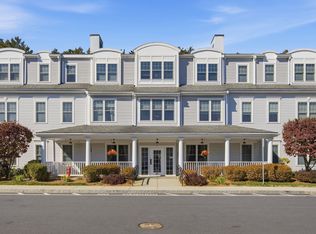
- $329,9002 bd2 ba926 sqftRobbins Brook Condominium -The Pines, Acton, MA 01720For Sale
 MLS ID #73589036, Bob DeVito, Cameron Real Estate Group. MLS PIN
- $375,0002 bd2 ba875 sqftThe Pines At Robbins Brook, Acton, MA 01720For Sale
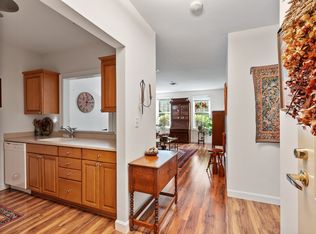 MLS ID #73593249, The Tom and Joanne Team, Gibson Sotheby's International Realty. MLS PIN
- $425,0002 bd1 ba874 sqft35 Glendale St #5, Maynard, MA 01754For Sale
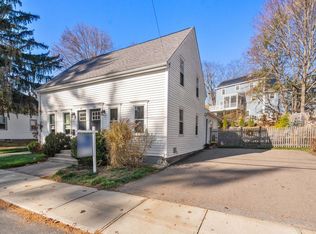 MLS ID #73601473, Lauren Tetreault, Coldwell Banker Realty - Concord. MLS PIN
