Welcome to 23 Stowe Court, a beautifully renovated 3-bedroom, 2-full-bath home tucked away at the end of a quiet cul-de-sac, yet just a 10-minute walk to vibrant Downtown Hudson! Enjoy the best of both worlds—a peaceful residential setting with restaurants, breweries, coffee shops, local shopping and entertainment just minutes away. Highland Commons is an easy 8-minute drive, while golf courses, apple orchards, trails and outdoor recreation are all nearby. Convenient access to Routes 495, 290, 85, 27 and 62 makes commuting and exploring the area a breeze.Inside, you'll discover a home that has been extensively updated with thoughtful attention to style, comfort and functionality. From the beautifully renovated kitchen and bathrooms to the numerous interior, exterior and mechanical improvements, the extensive updates offer modern appeal and added peace of mind. This move-in-ready home allows you to spend less time on projects and more time enjoying everything it has to offer.Step outside to discover one of the property's most distinctive features—a custom two-level terraced backyard with a substantial stone retaining wall. The upper terrace boasts an established garden, while the lower level offers endless possibilities for outdoor entertaining, a fire pit, lawn games or even an outdoor kitchen. A spacious deck is perfect for summer barbecues and gatherings, while the spacious 11 x 20 storage shed offers additional space for gardening tools, hobbies or a potential she shed. Two driveways and a garage add convenience and functionality.With extensive renovations, numerous improvements, unique outdoor living spaces and a truly walkable location, this home offers a wonderful combination of modern comfort, outdoor enjoyment and small-town charm. Move in, unpack and start enjoying all that Downtown Hudson has to offer!
For sale
Price cut: $20K (11/4)
$519,900
23 Stowe Ct, Hudson, MA 01749
3beds
1,214sqft
Single Family Residence
Built in 1900
7,841 Square Feet Lot
$518,500 Zestimate®
$428/sqft
$-- HOA
What's special
Quiet cul-de-sacCustom two-level terraced backyardSubstantial stone retaining wallPeaceful residential settingUnique outdoor living spacesMove-in-ready home
- 33 days
- 1,264
- 102
Zillow last checked:
Listing updated:
Listed by:
Suzanne Russo 775-690-0151,
Coldwell Banker Realty - Easton 508-230-2544,
Jenny Brown 781-291-1808
Source: MLS PIN,MLS#: 73589713
Facts & features
Interior
Bedrooms & bathrooms
- Bedrooms: 3
- Bathrooms: 2
- Full bathrooms: 2
Heating
- Baseboard, Natural Gas
Cooling
- Wall Unit(s), Ductless
Appliances
- Included: Gas Water Heater, Range, Dishwasher, Microwave, Refrigerator, Washer, Dryer, Plumbed For Ice Maker
- Laundry: Electric Dryer Hookup, Washer Hookup
Features
- Flooring: Tile, Vinyl
- Basement: Partial,Partially Finished,Interior Entry
- Has fireplace: No
Interior area
- Total structure area: 1,214
- Total interior livable area: 1,214 sqft
- Finished area above ground: 1,214
Property
Parking
- Total spaces: 5
- Parking features: Detached, Off Street, Stone/Gravel, Unpaved
- Garage spaces: 1
- Uncovered spaces: 4
Features
- Patio & porch: Deck - Wood
- Exterior features: Deck - Wood, Storage, Garden
- Waterfront features: Lake/Pond, 1 to 2 Mile To Beach, Beach Ownership(Public, Other (See Remarks))
Lot
- Size: 7,841 Square Feet
- Features: Gentle Sloping, Sloped
Details
- Parcel number: 541528
- Zoning: SB
Construction
Type & style
- Home type: SingleFamily
- Architectural style: Colonial
- Property subtype: Single Family Residence
Materials
- Frame
- Foundation: Stone
- Roof: Shingle,Rubber
Condition
- Year built: 1900
Utilities & green energy
- Sewer: Private Sewer
- Water: Public
- Utilities for property: for Electric Range, for Electric Oven, for Electric Dryer, Washer Hookup, Icemaker Connection
Community & HOA
Community
- Features: Public Transportation, Shopping
HOA
- Has HOA: No
Location
- Region: Hudson
Financial & listing details
- Price per square foot: $428/sqft
- Tax assessed value: $452,400
- Annual tax amount: $6,279
- Date on market: 10/12/2026
Estimated market value
$518,500
$493,000 - $544,000
$2,540/mo
Price history
| Date | Event | Price |
|---|---|---|
| 11/4/2026 | Price change | $519,900-3.7%$428/sqft |
Source: MLS PIN #73589713 Report a problem | ||
| 10/12/2026 | Listed for sale | $539,900+134.7%$445/sqft |
Source: MLS PIN #73589713 Report a problem | ||
| 10/5/2012 | Sold | $230,000-6.1%$189/sqft |
Source: Public Record Report a problem | ||
| 4/12/2012 | Listed for sale | $245,000+97.6%$202/sqft |
Source: ERA Key Realty Services #71356784 Report a problem | ||
| 4/28/1998 | Sold | $124,000+37.9%$102/sqft |
Source: Public Record Report a problem | ||
| 10/1/1992 | Sold | $89,900$74/sqft |
Source: Public Record Report a problem | ||
Public tax history
| Year | Property taxes | Tax assessment |
|---|---|---|
| 2025 | $6,279 +5.8% | $452,400 +6.7% |
| 2024 | $5,936 +4.8% | $424,000 +9.3% |
| 2023 | $5,665 +19.7% | $388,000 +30% |
| 2022 | $4,734 +2.4% | $298,500 +7.1% |
| 2021 | $4,625 +6.8% | $278,800 +6.9% |
| 2020 | $4,332 -2.1% | $260,800 +0.4% |
| 2019 | $4,423 +6.5% | $259,700 +9.4% |
| 2018 | $4,153 +7.7% | $237,300 +7.7% |
| 2017 | $3,857 +3.2% | $220,400 +1.9% |
| 2016 | $3,738 +3% | $216,200 +2.9% |
| 2015 | $3,630 +5.9% | $210,200 +6.8% |
| 2014 | $3,428 +19.4% | $196,800 +12.3% |
| 2013 | $2,870 +2.5% | $175,200 -3% |
| 2012 | $2,801 +4.9% | $180,600 -4.2% |
| 2011 | $2,671 +1.4% | $188,600 -6.7% |
| 2010 | $2,633 +0.2% | $202,200 -12.7% |
| 2009 | $2,627 +7.9% | $231,700 -1.2% |
| 2008 | $2,434 -1.9% | $234,500 -10% |
| 2007 | $2,481 +6.9% | $260,600 +14.1% |
| 2006 | $2,321 +10% | $228,400 +11.9% |
| 2005 | $2,110 +9.2% | $204,100 +4% |
| 2004 | $1,932 +11.8% | $196,300 +21.8% |
| 2003 | $1,728 +3.8% | $161,200 +11.5% |
| 2002 | $1,664 +18.3% | $144,600 +38.6% |
| 2000 | $1,406 -0.4% | $104,300 +21.9% |
| 1995 | $1,411 | $85,550 |
Find assessor info on the county website
Monthly payment
Est. payment
Payment breakdown
Explore the cost of this home by adjusting the details. Changes won't be saved.Climate risks
Neighborhood: 01749
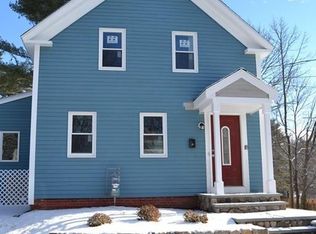
Similar homes
- $509,9005 bd1 ba1.7k sqft38 Park St, Hudson, MA 01749For Sale
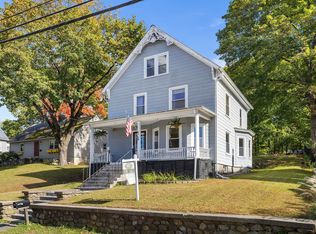 MLS ID #73589151, Mollie Reynolds, A & E Realty Company, Inc.. MLS PIN
- $475,0003 bd2 ba1.1k sqft111 Packard St, Hudson, MA 01749For Sale
 MLS ID #73591620, Kathleen Fisher, Fisher And Associates. MLS PIN
- $559,0003 bd1 ba1k sqft66 Old Bolton Rd, Hudson, MA 01749For Sale
 MLS ID #73583229, Martha Celli, LAER Realty Partners. MLS PIN
- $679,9003 bd2 ba1.4k sqft117 Houghton St, Hudson, MA 01749For Sale
 MLS ID #73598254, Tony Cabral, Coldwell Banker Realty - Framingham. MLS PIN
