OFFER DEADLINE TUESDAY OCTOBER 27 EOD. Welcome to this home, where classic New England charm meets opportunity in the desirable town of Hudson! Beautifully presented and thoughtfully prepared for its next chapter, this inviting home offers comfortable living, flexible space, and a wonderful setting to make home. Step inside to discover bright, welcoming interiors, a spacious kitchen with abundant cabinetry, and versatile rooms ready to accommodate your lifestyle. In addition to three traditional bedrooms, the finished upper level features two additional rooms with closets and newly installed electric baseboard heating, offering exciting possibilities for home offices, creative spaces, hobbies, or guests. Recent electrical improvements add to the home's appeal, while the charming covered front porch provides the perfect place to relax and unwind. Outside, enjoy a generous backyard with mature trees, a dedicated picnic area, and plenty of room for outdoor entertaining, gardening, or simply enjoying the seasons. Off-street parking and attractive stonework complete the setting. Conveniently located near Hudson's vibrant downtown, with its popular restaurants, shops, and local attractions, this property offers an opportunity to enjoy everything this sought-after community has to offer. Full of character, flexibility, and potential, this home is ready to welcome its next owner. Seller is open to considering closing cost concessions with an acceptable offer. Buyers may have the opportunity to apply seller concessions toward eligible closing costs or a temporary mortgage interest rate buydown, subject to lender approval and loan program guidelines. Ask your lender about available financing options and schedule your viewing today!
Under contract
$514,900
38 Park St, Hudson, MA 01749
5beds
1,717sqft
Single Family Residence
Built in 1900
0.26 Acres Lot
$511,100 Zestimate®
$300/sqft
$-- HOA
What's special
Bright welcoming interiorsAttractive stoneworkDedicated picnic areaVersatile roomsCharming covered front porchOff-street parking
- 21 days
- 1,350
- 160
Zillow last checked:
Listing updated:
Listed by:
Mollie Reynolds 978-790-6779,
A & E Realty Company, Inc. 508-835-1190
Source: MLS PIN,MLS#: 73589151
Facts & features
Interior
Bedrooms & bathrooms
- Bedrooms: 5
- Bathrooms: 1
- Full bathrooms: 1
Primary bedroom
- Level: Second
Bedroom 2
- Level: Second
Bedroom 3
- Level: Second
Bedroom 4
- Level: Third
Bedroom 5
- Level: Third
Bathroom 1
- Level: Second
Dining room
- Level: First
Family room
- Level: First
Kitchen
- Level: First
Living room
- Level: First
Heating
- Forced Air, Oil, Electric
Cooling
- Window Unit(s)
Appliances
- Included: Range, Dishwasher, Disposal, Microwave, Refrigerator
- Laundry: In Basement
Features
- Flooring: Wood, Tile, Vinyl, Carpet, Hardwood
- Windows: Insulated Windows
- Basement: Full
- Has fireplace: No
Interior area
- Total structure area: 1,717
- Total interior livable area: 1,717 sqft
- Finished area above ground: 1,717
Property
Parking
- Total spaces: 3
- Parking features: Paved Drive, Off Street, Paved
- Uncovered spaces: 3
Features
- Patio & porch: Porch
- Exterior features: Porch
- Has view: Yes
- View description: Water, River
- Has water view: Yes
- Water view: River,Water
Lot
- Size: 0.26 Acres
- Features: Additional Land Avail., Cleared, Gentle Sloping
Details
- Parcel number: M:0040 B:0000 L:0012,542046
- Zoning: SB
Construction
Type & style
- Home type: SingleFamily
- Architectural style: Colonial
- Property subtype: Single Family Residence
Materials
- Frame
- Foundation: Stone
- Roof: Shingle
Condition
- Year built: 1900
Utilities & green energy
- Electric: 100 Amp Service
- Sewer: Public Sewer
- Water: Public
Community & HOA
Community
- Features: Public Transportation, Shopping, Park, Walk/Jog Trails, Bike Path, Highway Access
HOA
- Has HOA: No
Location
- Region: Hudson
Financial & listing details
- Price per square foot: $300/sqft
- Tax assessed value: $445,600
- Annual tax amount: $6,185
- Date on market: 10/9/2026
- Exclusions: Seller's Personal Belongings And Decorative Staging Items Excluded From Sale.
Estimated market value
$511,100
$486,000 - $537,000
$2,951/mo
Price history
| Date | Event | Price |
|---|---|---|
| 10/28/2026 | Contingent | $514,900$300/sqft |
Source: MLS PIN #73589151 Report a problem | ||
| 10/9/2026 | Listed for sale | $514,900+318.6%$300/sqft |
Source: MLS PIN #73589151 Report a problem | ||
| 1/23/1998 | Sold | $123,000-7.5%$72/sqft |
Source: Public Record Report a problem | ||
| 12/12/1989 | Sold | $133,000$77/sqft |
Source: Public Record Report a problem | ||
Public tax history
| Year | Property taxes | Tax assessment |
|---|---|---|
| 2025 | $6,185 +6% | $445,600 +6.9% |
| 2024 | $5,837 +3.5% | $416,900 +7.9% |
| 2023 | $5,641 +9.1% | $386,400 +18.5% |
| 2022 | $5,170 +2.5% | $326,000 +7.2% |
| 2021 | $5,043 +7.1% | $304,000 +7.2% |
| 2020 | $4,709 -2.1% | $283,500 +0.4% |
| 2019 | $4,808 +6.8% | $282,300 +9.7% |
| 2018 | $4,503 +7.9% | $257,300 +7.9% |
| 2017 | $4,172 +3.3% | $238,400 +2.1% |
| 2016 | $4,039 +6.7% | $233,600 +6.6% |
| 2015 | $3,786 +5.7% | $219,200 +6.6% |
| 2014 | $3,583 +5.1% | $205,700 -1.2% |
| 2013 | $3,410 +3.7% | $208,200 -1.7% |
| 2012 | $3,287 +5.3% | $211,900 -3.9% |
| 2011 | $3,121 +2.1% | $220,400 -6.2% |
| 2010 | $3,058 -0.7% | $234,900 -13.5% |
| 2009 | $3,079 +7.7% | $271,500 -1.5% |
| 2008 | $2,860 -2.4% | $275,500 -10.5% |
| 2007 | $2,931 +2.2% | $307,900 +9% |
| 2006 | $2,869 +10.5% | $282,400 +12.5% |
| 2005 | $2,596 +9.1% | $251,100 +3.8% |
| 2004 | $2,380 +8.5% | $241,900 +18.2% |
| 2003 | $2,193 +2.4% | $204,600 +9.9% |
| 2002 | $2,142 +15% | $186,100 +34.7% |
| 2000 | $1,863 +6.6% | $138,200 +30.5% |
| 1995 | $1,747 | $105,940 |
Find assessor info on the county website
Monthly payment
Est. payment
Payment breakdown
Explore the cost of this home by adjusting the details. Changes won't be saved.Climate risks
Neighborhood: 01749

Similar homes
- $539,9003 bd2 ba1.2k sqft23 Stowe Ct, Hudson, MA 01749For Sale
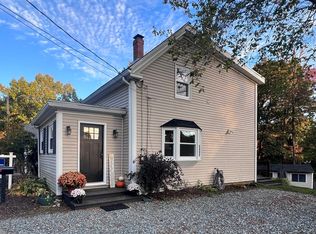 MLS ID #73589713, Suzanne Russo, Coldwell Banker Realty - Easton. MLS PIN
- $650,0003 bd2 ba1.6k sqft4 Lafrance Dr, Hudson, MA 01749For Sale
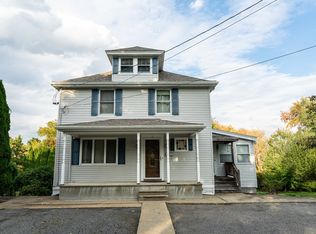 MLS ID #73586397, Andrew Vu, Coldwell Banker Realty. MLS PIN
- $460,0003 bd2 ba1.1k sqft111 Packard St, Hudson, MA 01749For Sale
 MLS ID #73591620, Kathleen Fisher, Fisher And Associates. MLS PIN
- $575,0004 bd3 ba2.4k sqft155 Hosmer St, Hudson, MA 01749For Sale
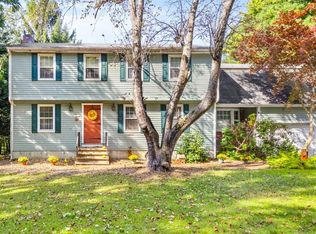 MLS ID #73587746, Tami Dome, Keller Williams Pinnacle MetroWest. MLS PIN
