It is pretty rare to find a place like this in Hudson. This 3-level townhouse in Wood Acres sits in a quiet, tight-knit 14-unit neighborhood that features its very own private swimming pool—which is a huge bonus for the summer.The location hits the sweet spot. You are just a few minutes from historic downtown Hudson, so grabbing dinner or running errands is incredibly easy. Commuting is also a breeze with Route 495 nearby, and all the shopping at Highland Commons is just right down the road.Inside, the whole place feels clean, bright, and updated. It has a fresh coat of paint and the hardwood floors have just been beautifully refinished. The kitchen is completely redone with brand-new cabinets, modern countertops, and new flooring, so you won't have to worry about any immediate remodeling.Downstairs, there is a finished lower level that works perfectly as a second living room, a home office, or a workout space. It has a sliding door that walks straight out to a private patio, which is a great little spot to unwind outside.Between the updates and the extra storage space, the home is completely move-in ready. You can just unpack your bags and start settling into the neighborhood.
For sale
Price cut: $10K (10/19)
$399,000
71 Florence St, Hudson, MA 01749
2beds
1,668sqft
Condominium, Townhouse
Built in 1973
-- sqft lot
$404,200 Zestimate®
$239/sqft
$596/mo HOA
What's special
Modern countertopsFinished lower levelPrivate patioPrivate swimming poolBrand-new cabinetsExtra storage spaceFresh coat of paint
- 35 days
- 671
- 15
Zillow last checked:
Listing updated:
Listed by:
Scott LaFleur 508-330-3848,
OWN IT 508-667-4931
Source: MLS PIN,MLS#: 73582364
Facts & features
Interior
Bedrooms & bathrooms
- Bedrooms: 2
- Bathrooms: 2
- Full bathrooms: 1
- 1/2 bathrooms: 1
Primary bedroom
- Features: Closet
- Level: Second
- Area: 182.29
- Dimensions: 12.5 x 14.58
Bedroom 2
- Features: Flooring - Wall to Wall Carpet
- Area: 120
- Dimensions: 12 x 10
Bathroom 1
- Features: Bathroom - Half
- Level: First
- Area: 18
- Dimensions: 3 x 6
Bathroom 2
- Features: Bathroom - Full, Bathroom - Tiled With Shower Stall, Closet - Linen, Flooring - Stone/Ceramic Tile
- Level: Second
- Area: 28
- Dimensions: 7 x 4
Dining room
- Level: First
- Area: 99
- Dimensions: 11 x 9
Family room
- Features: Flooring - Wall to Wall Carpet, Slider
- Level: Basement
- Area: 313.54
- Dimensions: 21.5 x 14.58
Kitchen
- Features: Flooring - Hardwood
- Level: First
- Area: 105
- Dimensions: 7.5 x 14
Living room
- Features: Flooring - Wood, Window(s) - Picture
- Level: First
- Area: 180
- Dimensions: 12 x 15
Heating
- Forced Air, Natural Gas
Cooling
- Central Air
Appliances
- Included: Range, Dishwasher, Disposal, Microwave
- Laundry: In Basement, Washer Hookup
Features
- Flooring: Wood, Tile, Hardwood
- Has basement: Yes
- Number of fireplaces: 1
Interior area
- Total structure area: 1,668
- Total interior livable area: 1,668 sqft
- Finished area above ground: 1,668
Property
Parking
- Total spaces: 2
- Uncovered spaces: 2
Features
- Patio & porch: Patio
- Exterior features: Patio
- Waterfront features: Lake/Pond, Unknown To Beach, Beach Ownership(Public)
Details
- Parcel number: M:0028 B:0000 L:0571,540984
- Zoning: CND
Construction
Type & style
- Home type: Townhouse
- Property subtype: Condominium, Townhouse
Materials
- Roof: Shingle
Condition
- Year built: 1973
Utilities & green energy
- Electric: 110 Volts
- Sewer: Public Sewer
- Water: Public
- Utilities for property: for Gas Range, Washer Hookup
Community & HOA
HOA
- Amenities included: Pool
- Services included: Water, Sewer, Insurance, Maintenance Structure, Road Maintenance, Maintenance Grounds, Snow Removal
- HOA fee: $596 monthly
Location
- Region: Hudson
Financial & listing details
- Price per square foot: $239/sqft
- Tax assessed value: $300,800
- Annual tax amount: $4,175
- Date on market: 9/24/2026
- Exclusions: Washer And Dryer Are Negotiable
Estimated market value
$404,200
$384,000 - $424,000
$2,368/mo
Price history
| Date | Event | Price |
|---|---|---|
| 10/19/2026 | Price change | $399,000-2.4%$239/sqft |
Source: MLS PIN #73582364 Report a problem | ||
| 9/24/2026 | Listed for sale | $409,000+580.4%$245/sqft |
Source: MLS PIN #73582364 Report a problem | ||
| 10/19/2022 | Sold | $60,114-77.1%$36/sqft |
Source: Public Record Report a problem | ||
| 2/18/2020 | Sold | $263,000+275.7%$158/sqft |
Source: Public Record Report a problem | ||
| 8/28/2019 | Sold | $70,000$42/sqft |
Source: Public Record Report a problem | ||
Public tax history
| Year | Property taxes | Tax assessment |
|---|---|---|
| 2025 | $4,175 +7.4% | $300,800 +8.3% |
| 2024 | $3,889 -0.8% | $277,800 +3.5% |
| 2023 | $3,920 +1.2% | $268,500 +9.9% |
| 2022 | $3,875 -4.7% | $244,300 -0.4% |
| 2021 | $4,068 +9.9% | $245,200 +10.1% |
| 2020 | $3,701 +2.5% | $222,800 +5.1% |
| 2019 | $3,609 +5.5% | $211,900 +8.4% |
| 2018 | $3,421 +3.6% | $195,500 +3.6% |
| 2017 | $3,302 +4.2% | $188,700 +2.9% |
| 2016 | $3,169 +31.7% | $183,300 +31.5% |
| 2015 | $2,407 -2% | $139,400 -1.1% |
| 2014 | $2,456 -10.5% | $141,000 -15.8% |
| 2013 | $2,744 +5.6% | $167,500 |
| 2012 | $2,598 +4.3% | $167,500 -4.8% |
| 2011 | $2,492 +0.2% | $176,000 -7.9% |
| 2010 | $2,487 +9.6% | $191,000 -4.5% |
| 2009 | $2,269 +2.4% | $200,100 -6.3% |
| 2008 | $2,216 +5.7% | $213,500 -3% |
| 2007 | $2,096 -2.2% | $220,200 +4.4% |
| 2006 | $2,143 +8% | $210,900 +9.8% |
| 2005 | $1,985 +12.4% | $192,000 +7% |
| 2004 | $1,766 +20.5% | $179,500 +31.3% |
| 2003 | $1,465 +2.2% | $136,700 +9.7% |
| 2002 | $1,434 +11.9% | $124,600 +31% |
| 2000 | $1,282 -4.6% | $95,100 +16.7% |
| 1995 | $1,344 | $81,480 |
Find assessor info on the county website
Monthly payment
Est. payment
Payment breakdown
Explore the cost of this home by adjusting the details. Changes won't be saved.Climate risks
Neighborhood: 01749
Nearby schools
Schools provided by the listing agent
- Elementary: Farley
- Middle: Quinn
- High: Hudson High
Source: MLS PIN. This data may not be complete. We recommend contacting the local school district to confirm school assignments for this home.

Similar homes
- $460,0003 bd2 ba1.1k sqft111 Packard St, Hudson, MA 01749For Sale
 MLS ID #73591620, Kathleen Fisher, Fisher And Associates. MLS PIN
- $399,0003 bd1 ba920 sqft53 Hunter Ave, Marlborough, MA 01752For Sale
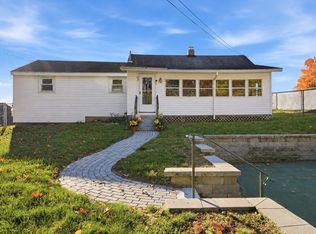 MLS ID #73596069, Lindsey Bazigian, Lamacchia Realty, Inc.. MLS PIN
- $450,0004 bd2 ba1.7k sqft44 Fort Meadow Dr, Hudson, MA 01749For Sale
 MLS ID #73521558, Matthew Phillipo, The Neighborhood Realty Group. MLS PIN
- $499,0002 bd1 ba1.1k sqft19 Marjorie St, Hudson, MA 01749For Sale
 MLS ID #73581612, Marilyn Green, RE/MAX Signature Properties. MLS PIN
