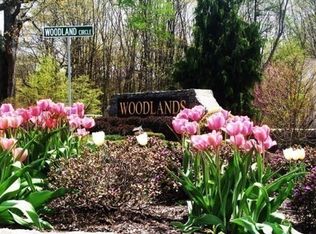
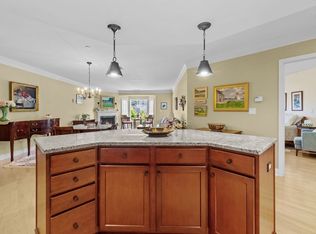
OPEN: Sat/Sun 6/20 & 6/21 2:30-4:30 Looking for single level maintenance free living,offering comfort & convenience & competitively priced under $400K,w/ a central elevator to take you to your unit floor? This is it! This pet friendly community offers hiking trails, fenced in dog park & no age restrictions This sunny 2-bed/ 2 bath end unit is truly a rare find. The thoughtfully designed kitchen w/cherry cabinets, granite counters,recessed lighting,new refrigerator & microwave provides a functional and aesthetically pleasing space for culinary endeavors.This well maintained open concept floor plan offers underground HEATED dedicated parking & storage room. Primary bedroom ensuite offers a glass enclosed walk in shower, 2nd bdrm is set up for dual purpose living & doubles as a bedroom & home office retreat. To further add to this properties appeal are new wood floors, new W/D & soon to be new screened in deck.We invite you to experience the refined living offered by this exceptional prop
Pending
Price cut: $15.1K (5/21)
$399,900
2311 Briarwood Vlg #2311, Clinton, MA 01510
2beds
1,198sqft
Condominium
Built in 2006
-- sqft lot
$-- Zestimate®
$334/sqft
$864/mo HOA
What's special
Primary bedroom ensuiteRecessed lightingNew wood floorsNew refrigerator and microwaveFenced in dog parkThoughtfully designed kitchenCherry cabinets
- 137 days |
- 37 |
- 0 |
Likely to sell faster than
Zillow last checked:
Listing updated:
Listed by:
Michelle St. Michael 978-660-9242,
Rhodes Realty Advisors, Inc. 978-660-9242
Source: MLS PIN,MLS#: 73493741
Facts & features
Interior
Bedrooms & bathrooms
- Bedrooms: 2
- Bathrooms: 2
- Full bathrooms: 2
- Main level bathrooms: 2
- Main level bedrooms: 2
Primary bedroom
- Features: Bathroom - Full, Walk-In Closet(s), Closet, Cable Hookup, Lighting - Overhead, Closet - Double, Flooring - Engineered Hardwood
- Level: Main,First
Bedroom 2
- Features: Closet, Cable Hookup, High Speed Internet Hookup, Lighting - Overhead, Flooring - Engineered Hardwood
- Level: Main,First
Primary bathroom
- Features: Yes
Bathroom 1
- Features: Bathroom - Full, Bathroom - With Tub & Shower, Flooring - Stone/Ceramic Tile, Dryer Hookup - Electric, Washer Hookup, Lighting - Overhead
- Level: Main,First
Bathroom 2
- Features: Bathroom - Full, Bathroom - With Shower Stall, Closet, Flooring - Stone/Ceramic Tile, Lighting - Overhead
- Level: Main,First
Dining room
- Features: Balcony / Deck, Balcony - Exterior, Deck - Exterior, Exterior Access, Open Floorplan, Slider, Lighting - Overhead, Flooring - Engineered Hardwood
- Level: Main,First
Kitchen
- Features: Flooring - Stone/Ceramic Tile, Countertops - Stone/Granite/Solid, Countertops - Upgraded, Cabinets - Upgraded, Open Floorplan, Recessed Lighting
- Level: Main,First
Living room
- Features: Cable Hookup, Open Floorplan, Recessed Lighting, Slider, Flooring - Engineered Hardwood
- Level: First
Heating
- Forced Air, Natural Gas, Individual, Unit Control, Wall Furnace
Cooling
- Central Air, Individual, Unit Control
Appliances
- Included: Range, Dishwasher, Disposal, Microwave, Refrigerator, Washer, Dryer, Plumbed For Ice Maker
- Laundry: Flooring - Stone/Ceramic Tile, Main Level, Electric Dryer Hookup, Washer Hookup, Lighting - Overhead, First Floor, In Unit
Features
- Internet Available - Broadband, Elevator
- Flooring: Tile, Engineered Hardwood
- Windows: Insulated Windows, Screens
- Has basement: No
- Has fireplace: No
- Common walls with other units/homes: 2+ Common Walls,Corner
Interior area
- Total structure area: 1,198
- Total interior livable area: 1,198 sqft
- Finished area above ground: 1,198
Video & virtual tour
Property
Parking
- Total spaces: 2
- Parking features: Attached, Under, Garage Door Opener, Heated Garage, Storage, Assigned, Off Street, Deeded, Guest, Paved, Exclusive Parking
- Attached garage spaces: 1
- Uncovered spaces: 1
Accessibility
- Accessibility features: Accessible Entrance
Features
- Entry location: Unit Placement(Upper)
- Patio & porch: Screened, Covered
- Exterior features: Porch - Screened, Covered Patio/Deck, Decorative Lighting, Screens, Professional Landscaping, Sprinkler System
Details
- Parcel number: M:0119 B:2760 L:2311,4610934
- Zoning: RES
- Other equipment: Intercom
Construction
Type & style
- Home type: Condo
- Property subtype: Condominium
- Attached to another structure: Yes
Materials
- Roof: Shingle
Condition
- Year built: 2006
Utilities & green energy
- Electric: Circuit Breakers
- Sewer: Public Sewer
- Water: Public
- Utilities for property: for Electric Range, for Electric Dryer, Washer Hookup, Icemaker Connection
Green energy
- Energy efficient items: Thermostat
Community & HOA
Community
- Features: Shopping, Park, Walk/Jog Trails, Golf, Conservation Area, Highway Access, House of Worship, Public School
- Security: Intercom
HOA
- Amenities included: Elevator(s), Park, Trail(s), Storage
- Services included: Water, Sewer, Insurance, Maintenance Structure, Road Maintenance, Maintenance Grounds, Snow Removal, Trash, Reserve Funds
- HOA fee: $864 monthly
Location
- Region: Clinton
Financial & listing details
- Price per square foot: $334/sqft
- Tax assessed value: $309,300
- Annual tax amount: $4,114
- Date on market: 4/4/2026
- Listing terms: Contract
- Exclusions: Personal Items
Estimated market value
Not available
Estimated sales range
Not available
Not available
Price history
| Date | Event | Price |
|---|---|---|
| 7/7/2026 | Pending sale | $399,900$334/sqft |
Source: MLS PIN #73493741 Report a problem | ||
| 6/24/2026 | Contingent | $399,900$334/sqft |
Source: MLS PIN #73493741 Report a problem | ||
| 5/21/2026 | Price change | $399,900-3.6%$334/sqft |
Source: MLS PIN #73493741 Report a problem | ||
| 5/3/2026 | Price change | $415,000-3.5%$346/sqft |
Source: MLS PIN #73493741 Report a problem | ||
| 3/31/2026 | Listed for sale | $430,000$359/sqft |
Source: MLS PIN #73493741 Report a problem | ||
Public tax history
Tax history is unavailable.
Monthly payment
Est. payment
Payment breakdown
Explore the cost of this home by adjusting the details. Changes won't be saved.Climate risks
Neighborhood: 01510
Nearby schools
GreatSchools rating
- 6/10Clinton Elementary SchoolGrades: PK-4Distance: 1.6 mi
- 4/10Clinton Middle SchoolGrades: 5-8Distance: 1.8 mi
- 3/10Clinton Senior High SchoolGrades: PK,9-12Distance: 2 mi
Schools provided by the listing agent
- Elementary: Clinton Elem.
- Middle: Clinton Middle
- High: Clinton High
Source: MLS PIN. This data may not be complete. We recommend contacting the local school district to confirm school assignments for this home.
- $421,0002 bd2 ba1.2k sqft2308 Briarwood Vlg, Clinton, MA 01510Sold
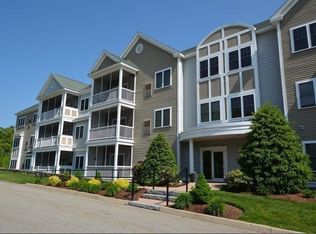
- $399,0002 bd2 ba1.2k sqft2305 Briarwood Vlg UNIT 2305, Clinton, MA 01510Sold
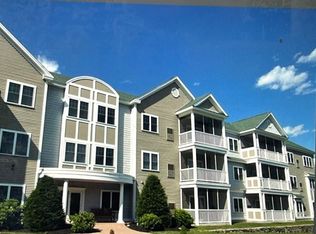
- $393,3002 bd2 ba1.1k sqft2301 Briarwood Vlg, Clinton, MA 01510Off Market
- $304,0001 bd1 ba970 sqft2312 Briarwood Vlg UNIT 2312, Clinton, MA 01510Sold

- $424,9002 bd2 ba1k sqft3101 Briarwood Vlg #3101, Clinton, MA 01510Sold
- $354,9001 bd1 ba730 sqft3210 Briarwood Vlg #3210, Clinton, MA 01510Sold
- $409,0002 bd2 ba1k sqft3207 Briarwood Vlg #3207, Clinton, MA 01510Off Market
- $384,9001 bd1 ba927 sqft3304 Briarwood Vlg #3304, Clinton, MA 01510Sold
A local agent can set up tours, give advice and negotiate with sellers.
Similar homes
- $384,9003 bd2 ba1.4k sqft289 Chace St #B, Clinton, MA 01510For Sale
 MLS ID #73539857, Jennifer McNally, Laforce Realty Corp.. MLS PIN
 - $400,0001 bd2 ba1.2k sqftPhesant Hill, Northborough, MA 01532For Sale
 MLS ID #73500282, Donna Warren-Holmes, ERA Key Realty Services - Distinctive Group. MLS PIN
 - $439,0002 bd3 ba1.6k sqftRidgefield, Clinton, MA 01510For Sale
 MLS ID #73544873, William Glanton, Berkshire Hathaway HomeServices Stephan Real Estate. MLS PIN
 - $384,9002 bd2 ba1.1k sqftCountry Club Acres, Worcester, MA 01606For Sale
 MLS ID #73560675, Denise Foley, ERA Key Realty Services - Worcester. MLS PIN
 - $479,9002 bd2 ba1.7k sqft212 Ridgefield Cir #212B, Clinton, MA 01510For SaleMLS ID #73544203, Emma Weisman, Keller Williams Realty North Central. MLS PIN
- $437,5002 bd2 ba1.3k sqftHillside Village, West Boylston, MA 01583For SaleMLS ID #73554639, Maria Troka, A & E Realty Company, Inc.. MLS PIN
- $429,9002 bd2 ba1.4k sqftDeerfield Estates, Grafton, MA 01519For SaleMLS ID #73559474, Elio Espinal, Coldwell Banker Realty - Westford. MLS PIN
- $399,9003 bd2 ba1.5k sqftBruce Hollow Ii, Grafton, MA 01519For SaleMLS ID #73516297, Fawaad Qamar, Whitestone Realty Group LLC. MLS PIN
- $469,9002 bd3 ba1.7k sqftLaurel Hill, Grafton, MA 01519For SaleMLS ID #73563370, Karen McNulty, Berkshire Hathaway HomeServices Commonwealth Real Estate. MLS PIN
- $389,9002 bd2 ba1.4k sqftSalisbury West, Worcester, MA 01609For SaleMLS ID #73522238, Jane O'Connor, Coldwell Banker Realty - Worcester. MLS PIN
- $389,5002 bd1 ba906 sqft154 Boylston St, Shrewsbury, MA 01545For SaleMLS ID #73535338, Anne Reardon French, RE/MAX Vision. MLS PIN
- $379,0002 bd2 ba1.2k sqftChapel Hill East, Framingham, MA 01702For SaleMLS ID #73552808, Michael C.H. Soong, Mega Realty Services. MLS PIN
- $440,0002 bd2 ba1.6k sqftAssabet Village, Hudson, MA 01749For SaleMLS ID #73558208, Suzanne Dutkewych, Hazel & Company. MLS PIN
- $524,9002 bd2 ba1.4k sqft19 Rowley Hill Rd, Sterling, MA 01564For SaleMLS ID #73559906, Caryn Gorczynski, Center Home Team. MLS PIN
- $525,0003 bd2 ba960 sqft550 Packard St, Lancaster, MA 01523For SaleMLS ID #73558312, Brianna LaCouture, LAER Realty Partners. MLS PIN
- $405,0002 bd2 ba1.5k sqftBridle Cross Estates, Fitchburg, MA 01420For SaleMLS ID #73553371, Meriah Torres, Keller Williams Realty Boston Northwest. MLS PIN
- $409,9002 bd1 ba912 sqft107 Island Rd, Lunenburg, MA 01462For SaleMLS ID #73562869, Christopher Martins, Coldwell Banker Realty - Leominster. MLS PIN
- $410,0002 bd2 ba1.5k sqftHickory Hills, Worcester, MA 01604For SaleMLS ID #73562813, Kim McCrohon, Coldwell Banker Realty - Worcester. MLS PIN
- $375,0002 bd2 ba1.2k sqftChapel Hill East Condominiums, Framingham, MA 01702For SaleMLS ID #73536533, Katherine Haslam, Homes By Connect. MLS PIN
- $379,9003 bd2 ba1.1k sqft37 Parsons Hill Dr #B, Worcester, MA 01603For SaleMLS ID #73563834, Alexandra Puzio, Century 21 XSELL REALTY. MLS PIN
