Welcome home to this charming property offering the feel and layout of a duplex without the hassle of condo fees. The open floor plan creates a bright, inviting space perfect for everyday living and entertaining.The modern, updated kitchen features beautiful granite countertops and stainless-steel appliances. Hardwood floors add warmth and character throughout the main living areas, while three comfortable bedrooms provide plenty of space.The semi-finished lower level offers additional flexible living or storage space. Step outside to the large, fenced-in patio—ideal for entertaining, relaxing, or enjoying outdoor gatherings. A storage shed adds even more convenience.
For sale
$379,900
37 Parsons Hill Dr #B, Worcester, MA 01603
3beds
1,155sqft
:
Get pre-qualified$2,492/mo
Single Family Residence
Built in 1983
4,673 Square Feet Lot
$-- Zestimate®
$329/sqft
$-- HOA
What's special
Modern updated kitchenStorage shedHardwood floorsLarge fenced-in patioOpen floor planBright inviting spaceThree comfortable bedrooms
- 15 hours |
- 109 |
- 12 |
Zillow last checked:
Listing updated:
Listed by:
Alexandra Puzio 508-561-8280,
Century 21 XSELL REALTY 774-772-7072
Source: MLS PIN,MLS#: 73563834
Facts & features
Interior
Bedrooms & bathrooms
- Bedrooms: 3
- Bathrooms: 2
- Full bathrooms: 1
- 1/2 bathrooms: 1
Primary bedroom
- Features: Closet, Flooring - Hardwood
- Level: Second
Bedroom 2
- Features: Closet, Flooring - Laminate
- Level: Second
Bedroom 3
- Features: Closet, Flooring - Laminate
- Level: Second
Dining room
- Features: Flooring - Hardwood, Open Floorplan, Remodeled
- Level: First
Kitchen
- Features: Flooring - Stone/Ceramic Tile, Countertops - Stone/Granite/Solid, Open Floorplan, Remodeled
- Level: Main,First
Living room
- Features: Flooring - Hardwood, Exterior Access, Open Floorplan
- Level: Main,First
Heating
- Natural Gas
Cooling
- Window Unit(s)
Appliances
- Included: Tankless Water Heater, Range, Dishwasher, Refrigerator
- Laundry: In Basement
Features
- Exercise Room
- Flooring: Hardwood, Flooring - Wall to Wall Carpet
- Basement: Partially Finished
- Has fireplace: No
Interior area
- Total structure area: 1,155
- Total interior livable area: 1,155 sqft
- Finished area above ground: 1,155
Property
Parking
- Total spaces: 2
- Parking features: Paved
- Uncovered spaces: 2
Features
- Patio & porch: Patio
- Exterior features: Patio
Lot
- Size: 4,673 Square Feet
- Features: Level
Details
- Parcel number: 1806135
- Zoning: RL-7
Construction
Type & style
- Home type: SingleFamily
- Architectural style: Other (See Remarks)
- Property subtype: Single Family Residence
- Attached to another structure: Yes
Materials
- Frame
- Foundation: Concrete Perimeter
- Roof: Shingle
Condition
- Year built: 1983
Utilities & green energy
- Electric: 100 Amp Service
- Sewer: Public Sewer
- Water: Public
- Utilities for property: for Electric Range
Community & HOA
HOA
- Has HOA: No
Location
- Region: Worcester
Financial & listing details
- Price per square foot: $329/sqft
- Tax assessed value: $312
- Annual tax amount: $4,109
- Date on market: 8/14/2026
Estimated market value
Not available
Estimated sales range
Not available
Not available
Price history
| Date | Event | Price |
|---|---|---|
| 8/14/2026 | Listed for sale | $379,900$329/sqft |
Source: MLS PIN #73563834 Report a problem | ||
Public tax history
Tax history is unavailable.
Monthly payment
Est. payment
Payment breakdown
Explore the cost of this home by adjusting the details. Changes won't be saved.Climate risks
Neighborhood: 01603
Nearby schools
GreatSchools rating
- 6/10Heard Street Discovery AcademyGrades: K-6Distance: 1.3 mi
- 5/10Sullivan Middle SchoolGrades: 6-8Distance: 0.3 mi
- 3/10South High Community SchoolGrades: 9-12Distance: 0.4 mi
- $373,3003 bd2 ba1.1k sqft37B Parsons Hill Dr, Worcester, MA 01603Off Market
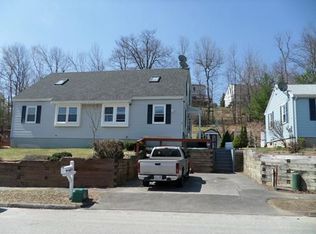
- $346,5002 bd1 ba1.1k sqft37A Parsons Hill Dr, Worcester, MA 01603Off Market
- $408,0002 bd1 ba1.2k sqft35 Parsons Hill Dr, Worcester, MA 01603Sold
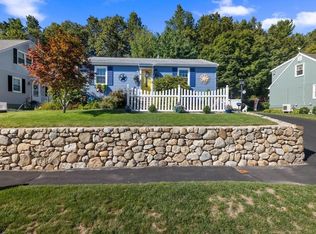
- $393,8002 bd2 ba816 sqft39 Parsons Hill Dr, Worcester, MA 01603Off Market
- $453,1003 bd2 ba1.3k sqft33 Parsons Hill Dr, Worcester, MA 01603Off Market
- $359,0002 bd3 ba1.8k sqft38 Parsons Hill Dr, Worcester, MA 01603Sold
- $347,9002 bd1 ba970 sqft19A Timrod Dr, Worcester, MA 01603Off Market
- $493,9004 bd3 ba1.7k sqft41 Parsons Hill Dr, Worcester, MA 01603Off Market
A local agent can set up tours, give advice and negotiate with sellers.
A local lender can help you make sure your offer is ready when you are.
Similar homes
- $398,5003 bd2 ba1.2k sqft3-3 Friedel St #A, Worcester, MA 01603For Sale
 MLS ID #73561754, Dan Bondzie, TopHills Realty Partners, LLC. MLS PIN
 - $--2 bd2 ba970 sqft51B Timrod Dr, Worcester, MA 01603AuctionXome
- $499,9004 bd2 ba1.2k sqft10 Scandinavia Ave, Worcester, MA 01603For Sale
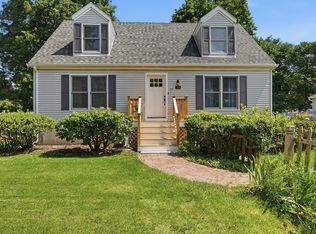 MLS ID #73562686, Mary Tavolieri McMahon, Berkshire Hathaway HomeServices Commonwealth Real Estate. MLS PIN
 - $394,9003 bd1 ba999 sqft9 Norcross St, Worcester, MA 01602For Sale
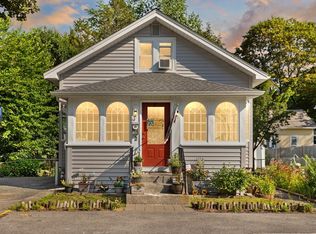 MLS ID #73563430, Jon Pouliot, Coldwell Banker Realty - Worcester. MLS PIN
 - $399,9003 bd1 ba1k sqft54 Manhattan Rd, Worcester, MA 01602For SaleMLS ID #73562613, Jason Pincomb, Lamacchia Realty, Inc.. MLS PIN
- $359,9003 bd1 ba1.2k sqft34 Tiverton Pkwy, Worcester, MA 01602For SaleMLS ID #73563510, Sue Ganas, RE/MAX Vision. MLS PIN
- $425,0004 bd3 ba1.6k sqft41 Iroquois St, Worcester, MA 01602For SaleMLS ID #73562572, Maureen Army, Coldwell Banker Realty - Worcester. MLS PIN
- $429,9003 bd2 ba1.3k sqft62 Tennyson St, Worcester, MA 01610For SaleMLS ID #73561141, Allison Atwood, Mendon Local Realty. MLS PIN
- $419,9003 bd2 ba1.4k sqft1 Clegg St, Worcester, MA 01603For SaleMLS ID #73545731, Lilian Regia Davis, Dell Realty Inc.. MLS PIN
- $355,0002 bd2 ba1.3k sqft139 Endicott St, Worcester, MA 01610For SaleMLS ID #73561938, Nanci Bermejo, Five Stars Realty LLC. MLS PIN
- $429,9003 bd2 ba1.2k sqft93 Brown St #B, Cherry Valley, MA 01611For SaleMLS ID #73562977, Nicole Palmerino, Keller Williams Boston MetroWest. MLS PIN
- $429,9003 bd2 ba1.2k sqft93 Brown St #A, Cherry Valley, MA 01611For SaleMLS ID #73562975, Nicole Palmerino, Keller Williams Boston MetroWest. MLS PIN
- $460,0003 bd2 ba1.2k sqft99 Clover St, Worcester, MA 01603For SaleMLS ID #73501008, Chantal Chery, Real Broker MA, LLC. MLS PIN
- $375,0003 bd2 ba1.1k sqft7 Clarence St, Worcester, MA 01605For SaleMLS ID #73553044, JS & The City Team, Serhant. MLS PIN
- $370,0003 bd2 ba1.3k sqft4 Stockholm St, Worcester, MA 01607For SaleMLS ID #73481184, Justice Nyame, Century 21 XSELL REALTY. MLS PIN
- $380,0004 bd2 ba1.4k sqft2 Ely St, Worcester, MA 01610For SaleMLS ID #73556508, Team Chundi, Real Broker MA, LLC - Team Chundi. MLS PIN
- $375,0003 bd2 ba1.4k sqft78 Whipple St, Worcester, MA 01607For SaleMLS ID #73527083, Robert Mellen, Century 21 Custom Home Realty. MLS PIN
- $374,9003 bd1 ba1.1k sqft10 Park St, Auburn, MA 01501For SaleMLS ID #73519737, Brooke Wrenn, Lamacchia Realty, Inc.. MLS PIN
- $359,9002 bd2 ba1k sqft17 Bolton St, Worcester, MA 01604For SaleMLS ID #73545588, Victoria Tran, The Nest Real Estate Agency, LLC. MLS PIN
- $375,0003 bd3 ba1.3k sqft37 Wall St #2C, Worcester, MA 01604For SaleMLS ID #73559097, George Russell, George Russell Realty, LLC. MLS PIN
