Skip main navigation
Off market
  • $396,100

    2301 Briarwood Vlg, Clinton, MA 01510

    2beds
    1,198sqft
    Condominium
    Built in 2006
    -- sqft lot
    $396,100 Zestimate®
    $331/sqft
    $2,567 Estimated rent

    Home value

    $396,100

    $376,000 - $416,000

    $2,567/mo

    Zestimate® history
    Loading
    Loading...

    Owner options

    List your home for rent

    $2,567/mo

    Rent Zestimate®

    Find your next renter with Zillow Rental Manager. Plus, with online applications, you can quickly screen prospective tenants – for free.

    Learn more

    $2,567/mo

    Rent Zestimate®

    Refinance and save

    $3,076/mo

    Est. payment

    Refinancing to a lower rate could help reduce your monthly payments and save thousands over the life of the loan.

    See today's rates

    $3,076/mo

    Est. payment

    Explore your selling options

    Work with a Zillow partner agent

    Leverage their expertise and Zillow's premium Showcase listings to get your home seen by more buyers.

    Get started

    List with your own agent

    Get your home in front of millions of buyers by listing it on Zillow.

    Learn how to do it

    Sell it yourself

    Take full control of how buyers see your home on Zillow by listing For Sale by Owner (FSBO).

    List your home

    What's special

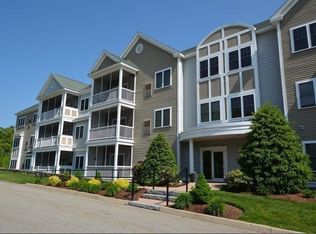
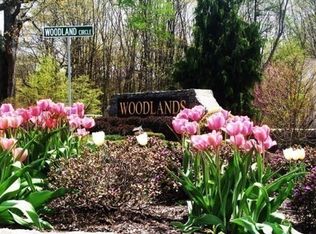
    WELCOME TO 2301 BRIARWOOD AT WOODLANDS!!! Looking for a maintenance free lifestyle & single level living? Here it is! Luxury, Quality & Value w/NO AGE RESTRICTIONS! Briarwood Village at Woodlands offers the "Arlington" floor plan. This beautifully maintained single level unit 3rd floor end unit features 2 bdrms, 2 ba, with in-unit laundry, private screened-in deck.. There's also underground HEATED parking w/storage & central elevator to bring you to your unit floor! Enjoy breathtaking landscaped grounds, community events, hiking trails,& 33 acre pond. 10 min to Solomon Pond Mall, Market Basket, 110 Grill, BJ'S and area golf! 5 mi to 495, 290 & 117. Entry has choice of stairs or accessible ramp! One step into the foyer and elevator right there! Condo Fee includes 99 channels of cable, high speed internet, grounds maintenance, town water & sewer, snow plowing & trash removal, etc.

    This property is off market, which means it's not currently listed for sale or rent on Zillow. This may be different from what's available on other websites or public sources.
    Zillow last checked:

    Listing updated:

    Listed by:

    Michelle St. Michael 978-660-9242,

    Rhodes Realty Associates 978-660-9242

    Bought with:

    Hope Addorisio

    Lyv Realty

    Source: MLS PIN,MLS#: 73096375

    Facts & features

    Interior

    Bedrooms & bathrooms
    • Bedrooms: 2
    • Bathrooms: 2
    • Full bathrooms: 2
    • Main level bathrooms: 2
    • Main level bedrooms: 2
    Primary bedroom
    • Features: Bathroom - Full, Walk-In Closet(s), Flooring - Wall to Wall Carpet, Cable Hookup, Lighting - Overhead
    • Level: Main,First
    • Area: 176
    • Dimensions: 16 x 11
    Bedroom 2
    • Features: Closet, Flooring - Wall to Wall Carpet, Cable Hookup, High Speed Internet Hookup, Lighting - Overhead
    • Level: Main,First
    • Area: 140
    • Dimensions: 14 x 10
    Primary bathroom
    • Features: Yes
    Bathroom 1
    • Features: Bathroom - Full, Bathroom - With Shower Stall, Flooring - Stone/Ceramic Tile, Lighting - Overhead
    • Level: Main,First
    Bathroom 2
    • Features: Bathroom - Full, Bathroom - With Tub & Shower, Closet, Flooring - Stone/Ceramic Tile, Dryer Hookup - Electric, Washer Hookup, Lighting - Overhead
    • Level: Main,First
    Dining room
    • Features: Deck - Exterior, Slider, Lighting - Overhead, Crown Molding, Flooring - Engineered Hardwood
    • Level: Main,First
    Kitchen
    • Features: Flooring - Stone/Ceramic Tile, Countertops - Upgraded, Cabinets - Upgraded, Open Floorplan, Recessed Lighting, Lighting - Overhead, Decorative Molding
    • Level: Main,First
    • Area: 90
    • Dimensions: 10 x 9
    Living room
    • Features: Cable Hookup, Open Floorplan, Recessed Lighting, Crown Molding, Flooring - Engineered Hardwood
    • Level: Main,First
    • Area: 168
    • Dimensions: 12 x 14
    Heating
    • Forced Air, Natural Gas, Individual, Unit Control
    Cooling
    • Central Air, Individual, Unit Control
    Appliances
    • Included: Range, Dishwasher, Disposal, Refrigerator, Washer, Dryer, Plumbed For Ice Maker
    • Laundry: Main Level, Electric Dryer Hookup, Walk-in Storage, Washer Hookup, Lighting - Overhead, First Floor, In Unit
    Features
    • Internet Available - Broadband, Elevator
    • Flooring: Tile, Carpet, Engineered Hardwood
    • Windows: Insulated Windows, Screens
    • Basement: None
    • Has fireplace: No
    • Common walls with other units/homes: End Unit,Corner
    Interior area
    • Total structure area: 1,198
    • Total interior livable area: 1,198 sqft

    Property

    Parking
    • Total spaces: 2
    • Parking features: Under, Garage Door Opener, Storage, Assigned, Off Street, Deeded, Guest, Paved, Exclusive Parking
    • Attached garage spaces: 1
    • Uncovered spaces: 1
    Accessibility
    • Accessibility features: Accessible Entrance
    Features
    • Entry location: Unit Placement(Upper)
    • Patio & porch: Deck - Composite, Covered
    • Exterior features: Deck - Composite, Covered Patio/Deck, Decorative Lighting, Screens, Professional Landscaping, Sprinkler System
    Details
    • Parcel number: M:0119 B:2760 L:2301,4610926
    • Zoning: RES
    • Other equipment: Intercom

    Construction

    Type & style
    • Home type: Condo
    • Property subtype: Condominium
    • Attached to another structure: Yes
    Condition
    • Year built: 2006

    Utilities & green energy

    • Electric: Circuit Breakers
    • Sewer: Public Sewer
    • Water: Public
    • Utilities for property: for Electric Range, for Electric Dryer, Washer Hookup, Icemaker Connection
    Green energy
    • Energy efficient items: Thermostat

    Community & HOA

    Community
    • Features: Shopping, Park, Walk/Jog Trails, Golf, Conservation Area, Highway Access, House of Worship, Public School
    • Security: Intercom
    HOA
    • Amenities included: Elevator(s), Park, Trail(s), Storage
    • Services included: Water, Sewer, Insurance, Maintenance Structure, Road Maintenance, Maintenance Grounds, Snow Removal, Trash, Reserve Funds
    • HOA fee: $502 monthly
    Location
    • Region: Clinton

    Financial & listing details

    • Price per square foot: $331/sqft
    • Tax assessed value: $276,400
    • Annual tax amount: $3,695
    • Date on market: 1/8/2026
    • Listing terms: Contract
    • Exclusions: Personal Items

    Price history

    DateEventPrice
    6/27/2023Sold$399,000$333/sqft
    Source: MLS PIN #73096375 Report a problem
    4/19/2023Contingent$399,000$333/sqft
    Source: MLS PIN #73096375 Report a problem
    4/9/2023Listed for sale$399,000+99.5%$333/sqft
    Source: MLS PIN #73096375 Report a problem
    5/29/2015Sold$200,000-5.9%$167/sqft
    Source: Public Record Report a problem
    5/9/2015Pending sale$212,500$177/sqft
    Source: RE/MAX Traditions #71803153 Report a problem
    4/25/2015Price change$212,500-1.2%$177/sqft
    Source: RE/MAX Traditions #71803153 Report a problem
    3/19/2015Listed for sale$215,000$179/sqft
    Source: RE/MAX Traditions, Inc. #71803153 Report a problem

    Public tax history

    YearProperty taxesTax assessment
    2025$4,114 +1.2%$309,300
    2024$4,064 +10%$309,300 +11.9%
    2023$3,695 -4.1%$276,400 +6.9%
    2022$3,854 +0.3%$258,500 +7.2%
    2021$3,843 +2.9%$241,100
    2020$3,735 +5.3%$241,100 +8.3%
    2019$3,548 -3.9%$222,700 +2.4%
    2018$3,691 +4%$217,400 +8.3%
    2017$3,548 +2.3%$200,800
    2016$3,468 +23.2%$200,800 +18.9%
    2015$2,814 +3.2%$168,900
    2014$2,728 +3.6%$168,900
    2013$2,633 +2%$168,900
    2012$2,581 -4.6%$168,900 -11.8%
    2011$2,706 -4.9%$191,500 -10.1%
    2010$2,845 +8.5%$213,100 -1.6%
    2009$2,623 -0.1%$216,600 -6.5%
    2008$2,626 +3.3%$231,600
    2007$2,541 $231,600
    2006-- --
    Find assessor info on the county website

    Neighborhood: 01510

    Nearby schools

    GreatSchools rating
    Schools provided by the listing agent
    • Elementary: Clinton Elem.
    • Middle: Clinton Middle
    • High: Clinton High

    Source: MLS PIN. This data may not be complete. We recommend contacting the local school district to confirm school assignments for this home.

    Get a cash offer in 3 minutes
    Find out how much your home could sell for in as little as 3 minutes with a no-obligation cash offer.
    Estimated market value
    $396,100
    Get a cash offer in 3 minutes
    Find out how much your home could sell for in as little as 3 minutes with a no-obligation cash offer.
    Estimated market value
    $396,100