
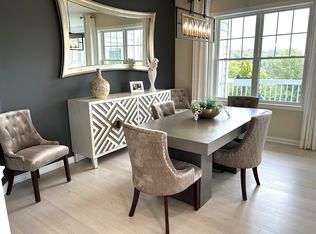
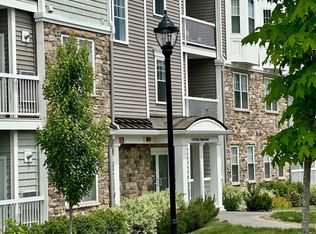
Presenting a remarkable residence at 4204 Peters Farm Way U:204 in Westborough, MA This recently constructed condominium, built in 2022, The expansive 956 square feet of open and bright living area provides ample space for both relaxation and entertainment. Within this dwelling, a thoughtfully designed bedroom offers a private sanctuary, providing an ideal setting for tranquil repose and personal comfort. 2nd room can be 2nd Bedroom/Office/ Den. The single full bathroom is appointed for convenience and personal care. Many custom updates. Custom high quality window treatment. Best of all Enhancing the practicality of this property is the inclusion of a dedicated GARAGE PARKING SPAC for effortless vehicle accessibility. Situated on the second floor, this single-story condominium presents comfort and contributes to a sense of privacy. Close to the amazing Club house and Pool area. Easy access to major routes, Nearby Lake and Pickleball. Like New Without the New Construction Pricing!
Under contract
Price cut: $20K (6/26)
$430,000
4204 Peters Farm Way #204, Westborough, MA 01581
1beds
956sqft
Condominium
Built in 2022
-- sqft lot
$-- Zestimate®
$450/sqft
$444/mo HOA
What's special
- 147 days
- 161
- 4
Zillow last checked:
Listing updated:
Listed by:
Deanna Blais 508-259-4346,
ERA Key Realty Services - Distinctive Group 508-303-3434,
Deanna Blais 508-259-4346
Source: MLS PIN,MLS#: 73503550
Facts & features
Interior
Bedrooms & bathrooms
- Bedrooms: 1
- Bathrooms: 1
- Full bathrooms: 1
Primary bedroom
- Features: Ceiling Fan(s), Walk-In Closet(s), Flooring - Wall to Wall Carpet
- Level: First
Bathroom 1
- Features: Bathroom - Full, Bathroom - With Shower Stall, Closet - Linen, Flooring - Stone/Ceramic Tile, Countertops - Stone/Granite/Solid
- Level: First
Kitchen
- Features: Closet, Flooring - Hardwood, Flooring - Stone/Ceramic Tile, Flooring - Wood, Kitchen Island, Open Floorplan, Recessed Lighting, Lighting - Pendant, Lighting - Overhead
- Level: First
Living room
- Features: Ceiling Fan(s), Flooring - Hardwood, Balcony - Exterior, Slider
- Level: First
Heating
- Central, Natural Gas
Cooling
- Central Air
Appliances
- Included: Range, Dishwasher, Microwave, Refrigerator, Washer, Dryer, Plumbed For Ice Maker
- Laundry: First Floor, In Unit, Electric Dryer Hookup
Features
- Bonus Room, Elevator
- Flooring: Wood, Tile, Flooring - Hardwood
- Windows: Insulated Windows, Screens
- Has basement: No
- Has fireplace: No
- Common walls with other units/homes: 2+ Common Walls
Interior area
- Total structure area: 956
- Total interior livable area: 956 sqft
- Finished area above ground: 956
Video & virtual tour
Property
Parking
- Total spaces: 2
- Parking features: Under, Off Street, Deeded, Common, Guest, Available for Purchase, Paved
- Attached garage spaces: 1
- Uncovered spaces: 1
Features
- Entry location: Unit Placement(Upper,Front)
- Exterior features: Balcony, Screens
- Pool features: Association, In Ground, Indoor
- Waterfront features: Lake/Pond, 1/10 to 3/10 To Beach, Beach Ownership(Public)
Details
- Parcel number: 5195895
- Zoning: RES
- Other equipment: Intercom
Construction
Type & style
- Home type: Condo
- Property subtype: Condominium
- Attached to another structure: Yes
Materials
- Frame
- Roof: Shingle
Condition
- Year built: 2022
Utilities & green energy
- Electric: Circuit Breakers
- Sewer: Public Sewer
- Water: Public
- Utilities for property: for Electric Range, for Electric Oven, for Electric Dryer, Icemaker Connection
Community & HOA
Community
- Features: Shopping, Pool, Tennis Court(s), Park, Walk/Jog Trails, Conservation Area, Highway Access, House of Worship, Private School, Public School, Adult Community
- Security: Intercom, Security System
- Senior community: Yes
HOA
- Amenities included: Pool, Elevator(s), Fitness Center, Clubroom, Trail(s), Clubhouse
- Services included: Water, Sewer, Insurance, Maintenance Structure, Maintenance Grounds, Snow Removal, Trash
- HOA fee: $444 monthly
Location
- Region: Westborough
Financial & listing details
- Price per square foot: $450/sqft
- Tax assessed value: $400,500
- Annual tax amount: $6,524
- Date on market: 4/17/2026
- Exclusions: Personal Property
Estimated market value
Not available
Estimated sales range
Not available
Not available
Price history
| Date | Event | Price |
|---|---|---|
| 9/6/2026 | Contingent | $430,000$450/sqft |
Source: MLS PIN #73503550 Report a problem | ||
| 6/26/2026 | Price change | $430,000-4.4%$450/sqft |
Source: MLS PIN #73503550 Report a problem | ||
| 5/14/2026 | Price change | $450,000-5.3%$471/sqft |
Source: MLS PIN #73503550 Report a problem | ||
| 4/17/2026 | Listed for sale | $475,000$497/sqft |
Source: MLS PIN #73503550 Report a problem | ||
Public tax history
Tax history is unavailable.
Monthly payment
Est. payment
Payment breakdown
Explore the cost of this home by adjusting the details. Changes won't be saved.Climate risks
Neighborhood: 01581
- $479,9001 bd1 ba1k sqft6111 Peters Farm Way #111, Westborough, MA 01581Sold

- $599,9952 bd2 ba1.3k sqft6410 Peters Farm Way #6410, Westborough, MA 01581Sold
- $613,0002 bd2 ba1.4k sqft1107 Peters Farm Way #1107, Westborough, MA 01581Sold
- $631,0002 bd2 ba1.4k sqft1213 Peters Farm Way #1213, Westborough, MA 01581Sold

Similar homes
- $425,0001 bd1 ba956 sqftDel Webb Chauncy Lake, Westborough, MA 01581For Sale
 MLS ID #73541086, Katie Mulcahy, Mathieu Newton Sotheby's International Realty. MLS PIN
 - $524,5002 bd2 ba1.1k sqftChauncy Lake By Del Webb, Westborough, MA 01581For Sale
 MLS ID #73526545, Pierre Boucher, RE/MAX Prof Associates. MLS PIN
 - $539,9002 bd2 ba1.3k sqftDel Webb Chauncy Lake, Westborough, MA 01581For Sale
 MLS ID #73495030, Dick Rastani, ERA Key Realty Services - Distinctive Group. MLS PIN
 - $539,9002 bd2 ba1.3k sqftDel Webb At Chauncy Lake, Westborough, MA 01581For Sale
 MLS ID #73522908, Justin Panarelli, Panarelli Properties, Inc.. MLS PIN
