Why wait and pay more for new construction? This stunning 2-bed, 2-bath home in Westborough’s premier 55+ lakeside community is move-in ready and offers $94,000 in upgrades, delivering significant time and money savings compared to building new. Built in 2022, this spacious 1st floor corner unit offers privacy, peaceful sunrise and foliage views, and direct access to both the outdoors and garage. Inside, you’ll find soaring 9' ceilings, elegant crown molding, and wide-plank white oak floors that bring warmth and sophistication. The upgraded kitchen features quartz countertops, tall maple cabinets, stainless steel appliances, and custom lighting. Enjoy resort-style amenities, including a clubhouse with a fitness center, game rooms, ballroom and coffee bar overlooking a beautiful patio, grilling area & fire pit. And don’t miss the heated outdoor pool and brand new pickleball courts! Skip the wait and the premium—this is your chance to enjoy luxury living now while saving time and money.
Sold for $613,000
$613,000
1107 Peters Farm Way #1107, Westborough, MA 01581
2beds
1,469sqft
Condominium
Built in 2022
-- sqft lot
$-- Zestimate®
$417/sqft
$-- Estimated rent
Home value
Not available
Estimated sales range
Not available
Not available
Zestimate® history
Owner options
List your home for rent
Find your next renter with Zillow Rental Manager. Plus, with online applications, you can quickly screen prospective tenants – for free.
Refinance and save
$4,498/mo
Est. payment
Refinancing to a lower rate could help reduce your monthly payments and save thousands over the life of the loan.
$4,498/mo
Est. payment
Explore your selling options
Work with a Zillow partner agent
Leverage their expertise and Zillow's premium Showcase listings to get your home seen by more buyers.
Get startedList with your own agent
Get your home in front of millions of buyers by listing it on Zillow.
Learn how to do itSell it yourself
Take full control of how buyers see your home on Zillow by listing For Sale by Owner (FSBO).
List your homeWhat's special
Zillow last checked:
Listing updated:
Listed by:
Kessel Shea Team 508-259-0773,
Berkshire Hathaway HomeServices Commonwealth Real Estate 508-834-1500
Bought with:
Stephanie Stuchlik
Keller Williams Pinnacle MetroWest
Source: MLS PIN,MLS#: 73396636
Facts & features
Interior
Bedrooms & bathrooms
- Bedrooms: 2
- Bathrooms: 2
- Full bathrooms: 2
Primary bedroom
- Features: Ceiling Fan(s), Walk-In Closet(s), Flooring - Wall to Wall Carpet, Cable Hookup
- Level: First
Bedroom 2
- Features: Flooring - Wall to Wall Carpet, Cable Hookup, Closet - Double
- Level: First
Primary bathroom
- Features: Yes
Bathroom 1
- Features: Bathroom - Full, Closet - Linen, Countertops - Stone/Granite/Solid, Enclosed Shower - Fiberglass, Double Vanity, Recessed Lighting
- Level: First
Bathroom 2
- Features: Bathroom - With Tub & Shower, Closet - Linen, Flooring - Stone/Ceramic Tile, Countertops - Stone/Granite/Solid, Recessed Lighting
- Level: First
Dining room
- Features: Flooring - Hardwood, Chair Rail, Wainscoting, Lighting - Pendant, Crown Molding
- Level: First
Kitchen
- Features: Pantry, Countertops - Stone/Granite/Solid, Kitchen Island, Recessed Lighting, Stainless Steel Appliances, Lighting - Pendant
- Level: First
Living room
- Features: Ceiling Fan(s), Flooring - Hardwood, Balcony - Exterior, Cable Hookup, Open Floorplan, Crown Molding
- Level: First
Heating
- Forced Air, Natural Gas
Cooling
- Central Air
Appliances
- Included: Range, Dishwasher, Disposal, Microwave, Washer, Dryer, Plumbed For Ice Maker
- Laundry: Flooring - Stone/Ceramic Tile, Lighting - Overhead, First Floor, In Unit, Electric Dryer Hookup, Washer Hookup
Features
- Internet Available - Unknown
- Flooring: Tile, Carpet, Hardwood
- Basement: None
- Has fireplace: No
- Common walls with other units/homes: End Unit,Corner
Interior area
- Total structure area: 1,469
- Total interior livable area: 1,469 sqft
- Finished area above ground: 1,469
Property
Parking
- Total spaces: 7
- Parking features: Under, Garage Door Opener, Deeded, Assigned, Off Street
- Attached garage spaces: 1
- Uncovered spaces: 6
Features
- Entry location: Unit Placement(Back,Ground,Garden)
- Exterior features: Balcony, Decorative Lighting, Professional Landscaping, Sprinkler System, Other
- Pool features: Association, In Ground, Heated
- Waterfront features: Lake/Pond, 1/10 to 3/10 To Beach, Beach Ownership(Public)
Details
- Parcel number: M:0038 B:00001F L:1107,5195835
- Zoning: RES
Construction
Type & style
- Home type: Condo
- Property subtype: Condominium
- Attached to another structure: Yes
Materials
- Frame
- Roof: Asphalt/Composition Shingles
Condition
- Year built: 2022
Utilities & green energy
- Electric: 200+ Amp Service
- Sewer: Public Sewer
- Water: Public
- Utilities for property: for Electric Range, for Electric Oven, for Electric Dryer, Washer Hookup, Icemaker Connection
Community & HOA
Community
- Features: Public Transportation, Shopping, Pool, Tennis Court(s), Walk/Jog Trails, Golf, Medical Facility, Bike Path, Conservation Area, House of Worship, Other, Adult Community
- Security: Other
- Senior community: Yes
HOA
- Amenities included: Pool, Elevator(s), Tennis Court(s), Recreation Facilities, Fitness Center, Trail(s), Clubhouse
- Services included: Water, Sewer, Insurance, Security, Maintenance Structure, Road Maintenance, Maintenance Grounds, Snow Removal, Trash
- HOA fee: $544 monthly
Location
- Region: Westborough
Financial & listing details
- Price per square foot: $417/sqft
- Tax assessed value: $506,700
- Annual tax amount: $8,254
- Date on market: 12/13/2025
Price history
| Date | Event | Price |
|---|---|---|
| 8/29/2025 | Sold | $613,000-0.3%$417/sqft |
Source: MLS PIN #73396636 Report a problem | ||
| 7/26/2025 | Contingent | $615,000$419/sqft |
Source: MLS PIN #73396636 Report a problem | ||
| 7/15/2025 | Price change | $615,000-2.4%$419/sqft |
Source: MLS PIN #73396636 Report a problem | ||
| 6/25/2025 | Listed for sale | $630,000$429/sqft |
Source: MLS PIN #73396636 Report a problem | ||
Public tax history
Tax history is unavailable.
Neighborhood: 01581
Nearby homes
- $479,9001 bd1 ba1k sqft6111 Peters Farm Way #111, Westborough, MA 01581Sold

- $599,9952 bd2 ba1.3k sqft6410 Peters Farm Way #6410, Westborough, MA 01581Sold

- $631,0002 bd2 ba1.4k sqft1213 Peters Farm Way #1213, Westborough, MA 01581Sold

- $399,9001 bd1 ba1k sqft1109 Peters Farm Way #1109, Westborough, MA 01581Pending
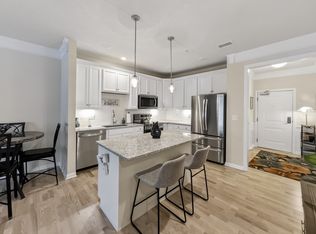
- $408,0001 bd1 ba956 sqft4403 Peters Farm Way #4403, Westborough, MA 01581Sold
- $430,0001 bd1 ba956 sqft4204 Peters Farm Way #204, Westborough, MA 01581For Sale
- $559,0002 bd2 ba1.3k sqft4311 Peters Farm Way #311, Westborough, MA 01581For Sale
- $385,0001 bd1 ba956 sqft3103 Peters Farm Way #103, Westborough, MA 01581For Sale
Nearby schools
GreatSchools rating
- 8/10Elsie A Hastings Elementary SchoolGrades: PK-3Distance: 1.5 mi
- 10/10Sarah W Gibbons Middle SchoolGrades: 7-8Distance: 2.5 mi
- 8/10Westborough High SchoolGrades: 9-12Distance: 2.8 mi


Get pre-qualified for a loan
At Zillow Home Loans, we can pre-qualify you in as little as 5 minutes with no impact to your credit score.An equal housing lender. NMLS #10287.
- Massachusetts
- Worcester County
- Westborough
- 01581
- 1107 Peters Farm Way Unit 1107
Nearby cities
Nearby zip codes
Other Westborough Topics
