Welcome to Crystal Brook! This sunny 3 level end unit has everything you need. Spacious living/dining room features new LVT flooring with a cozy fireplace and sliders to your private patio. The updated kitchen has stainless steel appliances, granite counters and plenty of cabinet space. A half bath and direct entry to the attached 1 car garage rounds out the first floor. Upstairs has new carpeting and fresh paint throughout. There are 2 sizable bedrooms with ample closet space. The primary bedroom accesses a large Hollywood style bath with a separate shower and soaking tub. There is also a laundry area. The nook at the end of the hall, is perfect for a small desk or reading chair. A 3rd floor loft offers extra living or office space with even more storage. Close to Route 20, 495, 85 & Southborough commuter rail ,walk to grocery, shops and dining or take a quick drive to Solomon Pond Mall or Apex Center offering many entertainment options, making this a great location!
Sold for $479,000
$479,000
55 Crystal Brook Way Unit F, Marlborough, MA 01752
2beds
1,644sqft
Condominium, Townhouse
Built in 1991
-- sqft lot
$483,500 Zestimate®
$291/sqft
$2,693 Estimated rent
Home value
$483,500
$445,000 - $527,000
$2,693/mo
Zestimate® history
Owner options
List your home for rent
$2,693/mo
Rent Zestimate®
Find your next renter with Zillow Rental Manager. Plus, with online applications, you can quickly screen prospective tenants – for free.
$2,693/mo
Rent Zestimate®
Refinance and save
$3,605/mo
Est. payment
Refinancing to a lower rate could help reduce your monthly payments and save thousands over the life of the loan.
$3,605/mo
Est. payment
Explore your selling options
Work with a Zillow partner agent
Leverage their expertise and Zillow's premium Showcase listings to get your home seen by more buyers.
Get startedList with your own agent
Get your home in front of millions of buyers by listing it on Zillow.
Learn how to do itSell it yourself
Take full control of how buyers see your home on Zillow by listing For Sale by Owner (FSBO).
List your homeWhat's special
Cozy fireplaceHollywood style bathLaundry areaUpdated kitchenEnd unitPrivate patioAmple closet space
Zillow last checked:
Listing updated:
Listed by:
Jeanne Marrazzo 617-224-2031,
RE/MAX Preferred Properties 617-969-0676
Bought with:
Marvin Jean Baptiste
Chinatti Realty Group, Inc.
Source: MLS PIN,MLS#: 73402223
Facts & features
Interior
Bedrooms & bathrooms
- Bedrooms: 2
- Bathrooms: 2
- Full bathrooms: 1
- 1/2 bathrooms: 1
Primary bedroom
- Features: Closet, Flooring - Wall to Wall Carpet
- Level: Second
- Area: 224
- Dimensions: 16 x 14
Bedroom 2
- Features: Closet, Flooring - Wall to Wall Carpet
- Level: Second
- Area: 204
- Dimensions: 12 x 17
Bathroom 1
- Features: Bathroom - Half
- Level: First
Bathroom 2
- Features: Bathroom - Half, Bathroom - With Shower Stall, Bathroom - With Tub, Closet - Linen
- Level: Second
Dining room
- Features: Flooring - Vinyl, Exterior Access, Open Floorplan, Slider
- Level: First
- Area: 99
- Dimensions: 9 x 11
Kitchen
- Features: Flooring - Vinyl, Countertops - Stone/Granite/Solid, Breakfast Bar / Nook, Open Floorplan
- Level: First
- Area: 80
- Dimensions: 8 x 10
Living room
- Features: Flooring - Vinyl, Window(s) - Bay/Bow/Box, Open Floorplan, Window Seat
- Level: First
- Area: 231
- Dimensions: 11 x 21
Heating
- Forced Air
Cooling
- Central Air
Appliances
- Included: Range, Dishwasher, Disposal, Microwave, Washer, Dryer
- Laundry: Second Floor, In Unit
Features
- Has basement: No
- Number of fireplaces: 1
- Fireplace features: Living Room
- Common walls with other units/homes: End Unit
Interior area
- Total structure area: 1,644
- Total interior livable area: 1,644 sqft
- Finished area above ground: 1,644
Property
Parking
- Total spaces: 2
- Parking features: Garage
- Garage spaces: 1
- Uncovered spaces: 1
Details
- Parcel number: 612354
- Zoning: Res
Construction
Type & style
- Home type: Townhouse
- Property subtype: Condominium, Townhouse
Condition
- Year built: 1991
Utilities & green energy
- Sewer: Public Sewer
- Water: Public
Community & HOA
Community
- Features: Shopping, Golf, Medical Facility, Conservation Area, Highway Access
HOA
- Services included: Insurance, Maintenance Structure, Road Maintenance, Maintenance Grounds, Snow Removal, Trash
- HOA fee: $471 monthly
Location
- Region: Marlborough
Financial & listing details
- Price per square foot: $291/sqft
- Tax assessed value: $416,100
- Annual tax amount: $4,103
- Date on market: 9/10/2026
Price history
| Date | Event | Price |
|---|---|---|
| 8/18/2025 | Sold | $479,000+2.1%$291/sqft |
Source: MLS PIN #73402223 Report a problem | ||
| 7/14/2025 | Contingent | $469,000$285/sqft |
Source: MLS PIN #73402223 Report a problem | ||
| 7/9/2025 | Listed for sale | $469,000+73.7%$285/sqft |
Source: MLS PIN #73402223 Report a problem | ||
| 6/20/2013 | Sold | $270,000-3.1%$164/sqft |
Source: Public Record Report a problem | ||
| 3/22/2013 | Price change | $278,500-3.1%$169/sqft |
Source: N. B. Taylor & Co. Inc. #71491355 Report a problem | ||
| 3/9/2013 | Listed for sale | $287,500+28.9%$175/sqft |
Source: N. B. Taylor & Co. Inc. #71491355 Report a problem | ||
| 7/26/2001 | Sold | $223,000+71.7%$136/sqft |
Source: Public Record Report a problem | ||
| 8/19/1994 | Sold | $129,900$79/sqft |
Source: Public Record Report a problem | ||
Public tax history
| Year | Property taxes | Tax assessment |
|---|---|---|
| 2025 | $4,103 +14.8% | $416,100 +19.2% |
| 2024 | $3,575 -2.2% | $349,100 +10.2% |
| 2023 | $3,657 -3.6% | $316,900 +9.7% |
| 2022 | $3,792 -6.6% | $289,000 -1.8% |
| 2021 | $4,061 +1.1% | $294,300 +3.9% |
| 2020 | $4,017 +3% | $283,300 +2.2% |
| 2019 | $3,900 +8.5% | $277,200 +12.9% |
| 2018 | $3,593 -6% | $245,600 -1.5% |
| 2017 | $3,821 +2.1% | $249,400 +2.3% |
| 2016 | $3,741 +4.9% | $243,900 +7.8% |
| 2015 | $3,565 -2.2% | $226,200 |
| 2014 | $3,644 +7.4% | $226,200 |
| 2013 | $3,393 +0.1% | $226,200 -1.2% |
| 2012 | $3,388 +4.8% | $228,900 -1.3% |
| 2011 | $3,234 +6.4% | $232,000 +2.3% |
| 2010 | $3,040 -2.6% | $226,700 -7.3% |
| 2009 | $3,120 -8.1% | $244,500 -8.4% |
| 2008 | $3,395 -8.5% | $266,900 -9% |
| 2007 | $3,710 | $293,300 |
Find assessor info on the county website
Neighborhood: Church Street
Nearby homes
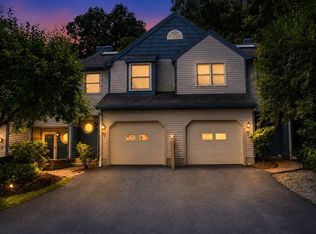
- $475,0002 bd2 ba1.6k sqft55 Crystal Brook Way UNIT A, Marlborough, MA 01752For Sale
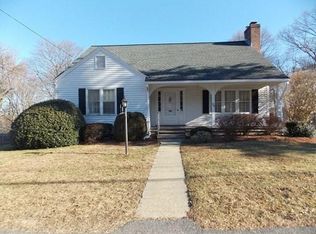
- $658,1003 bd2 ba1.5k sqft84 Curtis Ave, Marlborough, MA 01752Off Market
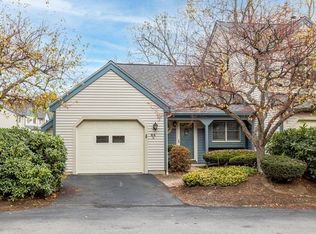
- $388,0002 bd2 ba1k sqft64 Crystal Brook Way UNIT A, Marlborough, MA 01752Sold
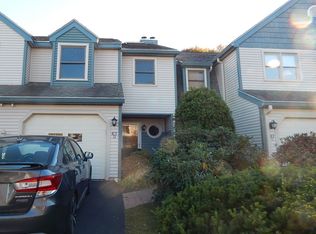
- $--2 bd2 ba1.5k sqft67 D Crystal Brook Way #D, Marlborough, MA 01752Off Market
- $550,0002 bd1 ba1.2k sqft76 Curtis Ave, Marlborough, MA 01752Sold
- $528,0003 bd1 ba1.2k sqft92 Curtis Ave, Marlborough, MA 01752Off Market
- $661,9004 bd2 ba2.6k sqft62 Curtis Ave, Marlborough, MA 01752Off Market
- $260,0009,000 sqftCurtis Ave, Marlborough, MA 01752Off Market
Nearby schools
GreatSchools rating
- 5/10Charles Jaworek SchoolGrades: K-5Distance: 1.2 mi
- 5/101 Lt Charles W. Whitcomb SchoolGrades: 6-8Distance: 1 mi
- 4/10Marlborough High SchoolGrades: 9-12Distance: 1.2 mi
Schools provided by the listing agent
- Elementary: Kane
- Middle: Whitcomb
- High: Marlborough
Source: MLS PIN. This data may not be complete. We recommend contacting the local school district to confirm school assignments for this home.
Get a cash offer in 3 minutes
Find out how much your home could sell for in as little as 3 minutes with a no-obligation cash offer.
Estimated market value
$483,500
Get a cash offer in 3 minutes
Find out how much your home could sell for in as little as 3 minutes with a no-obligation cash offer.
Estimated market value
$483,500
- Massachusetts
- Middlesex County
- Marlborough
- 01752
- Church Street
- 55 Crystal Brook Way Unit F
