Welcome to this charming Cape Cod style residence, perfectly situated on a generous 1/3-acre level lot in a friendly and convenient neighborhood. Located close to top-rated schools, shopping centers, recreation spots, major highways, and picturesque parks, this home offers both comfort and accessibility. Enjoy the ease of single-level living, with the added bonus of future expansion possibilities thanks to an unfinished half-story upstairs and a spacious, dry basement. The interior shines with gleaming hardwood floors throughout, creating a warm and inviting atmosphere. Sip your morning coffee in the adjacent sunroom, or step through the glass slider onto a beautiful wood deck that overlooks a lush, fenced backyard—ideal for gatherings or relaxing in privacy. Meticulously maintained, this home embodies refined New England living. Make it yours and start creating lasting memories in your forever home!
Sold for $550,000
$550,000
76 Curtis Ave, Marlborough, MA 01752
2beds
1,250sqft
Single Family Residence
Built in 1959
0.32 Acres Lot
$548,400 Zestimate®
$440/sqft
$2,477 Estimated rent
Home value
$548,400
$510,000 - $592,000
$2,477/mo
Zestimate® history
Owner options
List your home for rent
$2,477/mo
Rent Zestimate®
Find your next renter with Zillow Rental Manager. Plus, with online applications, you can quickly screen prospective tenants – for free.
$2,477/mo
Rent Zestimate®
Refinance and save
$3,599/mo
Est. payment
Refinancing to a lower rate could help reduce your monthly payments and save thousands over the life of the loan.
$3,599/mo
Est. payment
Explore your selling options
Work with a Zillow partner agent
Leverage their expertise and Zillow's premium Showcase listings to get your home seen by more buyers.
Get startedList with your own agent
Get your home in front of millions of buyers by listing it on Zillow.
Learn how to do itSell it yourself
Take full control of how buyers see your home on Zillow by listing For Sale by Owner (FSBO).
List your homeWhat's special
Single-level livingBeautiful wood deckLush fenced backyardAdjacent sunroomGleaming hardwood floors throughout
Zillow last checked:
Listing updated:
Listed by:
Lyn Gorka 508-395-4685,
REMAX Executive Realty 508-480-8400
Bought with:
Gustavo Venturotti
Coldwell Banker Realty - Boston
Source: MLS PIN,MLS#: 73496095
Facts & features
Interior
Bedrooms & bathrooms
- Bedrooms: 2
- Bathrooms: 1
- Full bathrooms: 1
Primary bedroom
- Features: Ceiling Fan(s), Flooring - Hardwood
- Level: First
Bedroom 2
- Features: Flooring - Hardwood, Lighting - Overhead
- Level: First
Bathroom 1
- Features: Flooring - Stone/Ceramic Tile
- Level: First
Dining room
- Features: Flooring - Hardwood, Lighting - Overhead
- Level: First
Kitchen
- Features: Flooring - Stone/Ceramic Tile, Countertops - Stone/Granite/Solid
- Level: First
Living room
- Features: Ceiling Fan(s), Flooring - Hardwood, French Doors, Exterior Access
- Level: First
Heating
- Baseboard, Natural Gas
Cooling
- None
Appliances
- Included: Gas Water Heater, Water Heater, Range, Refrigerator, Washer, Dryer, Range Hood
- Laundry: Gas Dryer Hookup, Washer Hookup, Sink, In Basement, Electric Dryer Hookup
Features
- Closet, Slider, Sun Room, Internet Available - Broadband
- Flooring: Tile, Hardwood, Flooring - Wall to Wall Carpet
- Doors: Insulated Doors, French Doors
- Windows: Insulated Windows
- Basement: Full,Interior Entry,Concrete,Unfinished
- Number of fireplaces: 1
- Fireplace features: Living Room
Interior area
- Total structure area: 1,250
- Total interior livable area: 1,250 sqft
- Finished area above ground: 1,250
Property
Parking
- Total spaces: 4
- Parking features: Attached, Garage Door Opener, Stone/Gravel, Paved
- Attached garage spaces: 1
- Uncovered spaces: 3
Features
- Patio & porch: Deck - Exterior, Porch, Deck - Wood
- Exterior features: Porch, Deck - Wood
- Fencing: Fenced/Enclosed
- Waterfront features: Lake/Pond, 1 to 2 Mile To Beach, Beach Ownership(Public)
- Frontage length: 100.00
Lot
- Size: 0.32 Acres
- Features: Level
Details
- Foundation area: 1040
- Parcel number: M:071 B:020 L:000,615184
- Zoning: Res A-3
Construction
Type & style
- Home type: SingleFamily
- Architectural style: Cape
- Property subtype: Single Family Residence
Materials
- Frame
- Foundation: Concrete Perimeter
- Roof: Shingle
Condition
- Year built: 1959
Utilities & green energy
- Electric: Circuit Breakers, 200+ Amp Service
- Sewer: Public Sewer
- Water: Public
- Utilities for property: for Gas Range, for Gas Dryer, for Electric Dryer, Washer Hookup
Green energy
- Energy efficient items: Thermostat
Community & HOA
Community
- Features: Public Transportation, Shopping, Park, Golf, Medical Facility, Conservation Area, Highway Access, Public School
HOA
- Has HOA: No
Location
- Region: Marlborough
Financial & listing details
- Price per square foot: $440/sqft
- Tax assessed value: $513,000
- Annual tax amount: $5,058
- Date on market: 9/6/2026
- Exclusions: Leaving Washer And Gas Dryer And Basement Cabinet, Bookcase And Fireproof Safe.
Price history
| Date | Event | Price |
|---|---|---|
| 5/13/2026 | Sold | $550,000+4.8%$440/sqft |
Source: MLS PIN #73496095 Report a problem | ||
| 4/17/2026 | Contingent | $525,000$420/sqft |
Source: MLS PIN #73496095 Report a problem | ||
| 4/8/2026 | Listed for sale | $525,000+303.8%$420/sqft |
Source: MLS PIN #73496095 Report a problem | ||
| 11/18/1996 | Sold | $130,000$104/sqft |
Source: Public Record Report a problem | ||
Public tax history
| Year | Property taxes | Tax assessment |
|---|---|---|
| 2025 | $5,058 +2% | $513,000 +5.9% |
| 2024 | $4,959 -2.5% | $484,300 +9.9% |
| 2023 | $5,087 +3.9% | $440,800 +18.2% |
| 2022 | $4,894 0% | $373,000 +5.2% |
| 2021 | $4,895 +3.7% | $354,700 +6.5% |
| 2020 | $4,721 +2.6% | $332,900 +1.8% |
| 2019 | $4,601 +4.7% | $327,000 +8.8% |
| 2018 | $4,396 +4.2% | $300,500 +9.2% |
| 2017 | $4,218 +2% | $275,300 +2.1% |
| 2016 | $4,136 -0.3% | $269,600 +2.4% |
| 2015 | $4,150 +3.4% | $263,300 +5.7% |
| 2014 | $4,013 +0.9% | $249,100 -6% |
| 2013 | $3,977 -1.1% | $265,100 -2.4% |
| 2012 | $4,020 +5% | $271,600 -1.1% |
| 2011 | $3,828 +0.9% | $274,600 -2.9% |
| 2010 | $3,794 -3.2% | $282,900 -7.9% |
| 2009 | $3,920 -8.2% | $307,200 -8.5% |
| 2008 | $4,270 +0.5% | $335,700 |
| 2007 | $4,247 +6% | $335,700 +2.9% |
| 2006 | $4,006 +3% | $326,200 +15.5% |
| 2005 | $3,891 +16.9% | $282,400 +9.4% |
| 2004 | $3,329 +2% | $258,100 +3.7% |
| 2003 | $3,264 +15.2% | $249,000 +30.9% |
| 2001 | $2,834 +6.2% | $190,200 +16.3% |
| 2000 | $2,668 +8.8% | $163,600 +12.9% |
| 1998 | $2,453 | $144,900 |
Find assessor info on the county website
Neighborhood: Church Street
Nearby homes
- $260,0009,000 sqftCurtis Ave, Marlborough, MA 01752Off Market
- $658,1003 bd2 ba1.5k sqft84 Curtis Ave, Marlborough, MA 01752Off Market
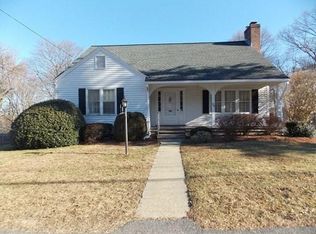
- $661,9004 bd2 ba2.6k sqft62 Curtis Ave, Marlborough, MA 01752Off Market

- $636,0003 bd1 ba1k sqft69 Curtis Ave, Marlborough, MA 01752Off Market
- $528,0003 bd1 ba1.2k sqft92 Curtis Ave, Marlborough, MA 01752Off Market
- $475,0002 bd2 ba1.6k sqft55 Crystal Brook Way UNIT A, Marlborough, MA 01752For Sale
- $479,0002 bd2 ba1.6k sqft55 Crystal Brook Way UNIT F, Marlborough, MA 01752Sold
- $687,4005 bd3 ba3 sqft87 Curtis Ave, Marlborough, MA 01752Off Market
Nearby schools
GreatSchools rating
- 5/10Charles Jaworek SchoolGrades: K-5Distance: 1.2 mi
- 5/101 Lt Charles W. Whitcomb SchoolGrades: 6-8Distance: 0.9 mi
- 4/10Marlborough High SchoolGrades: 9-12Distance: 1.1 mi
Schools provided by the listing agent
- Elementary: Jaworek
- Middle: Whitcomb/Amsa
- High: Mhs/Amsa/Av-Tech
Source: MLS PIN. This data may not be complete. We recommend contacting the local school district to confirm school assignments for this home.
Get a cash offer in 3 minutes
Find out how much your home could sell for in as little as 3 minutes with a no-obligation cash offer.
Estimated market value
$548,400
Get a cash offer in 3 minutes
Find out how much your home could sell for in as little as 3 minutes with a no-obligation cash offer.
Estimated market value
$548,400
