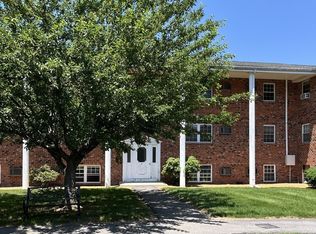
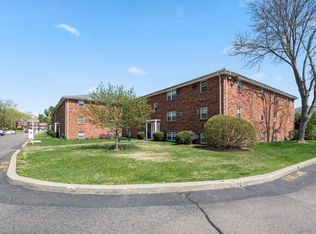
Welcome home to this beautiful, fully renovated condo located on the top floor in desirable Medfield Gardens! Ideal location close to Medfield Center, with convenient walkability to downtown shops, delicious restaurants, Starbucks, Brother's Market, and Metacomet Park, Playground and Tennis Courts. You'll love the gorgeous kitchen showcased by a large center island with seating, SS appliances, granite countertops, tiled back splash, plentiful custom cabinets for all your storage needs and a eat-in area. The large kitchen opens to the spacious, sun-filled living room featuring wonderful views of the community pool. The large bedroom offers incredible storage with a huge, walk-in closet and floor to ceiling storage units. The full bathroom has a tub with shower featuring a beautiful tiled floor, matching tiled walls and a large linen closet. Oversized utility closet. A/C units in the living room and bedroom. Professionally landscaped grounds include a shared grilling area and lots of open common areas for your enjoyment. Assigned parking space and multiple parking spots available for guests! This unit was freshly painted throughout and is move in ready! Don't miss this unique opportunity!
For sale
$320,000
89 Pleasant St APT C9, Medfield, MA 02052
1beds
830sqft
Condominium
Built in 1972
-- sqft lot
$292,500 Zestimate®
$386/sqft
$330/mo HOA
What's special
Professionally landscaped groundsEat-in areaGranite countertopsAssigned parking spaceTiled backsplashPlentiful custom cabinetsOversized utility closet
- 1 day
- 78
- 6
Zillow last checked:
Listing updated:
Listed by:
Lizann Woods 508-901-1011,
Coldwell Banker Realty - Westwood 781-320-0550
Source: MLS PIN,MLS#: 73598502
Facts & features
Interior
Bedrooms & bathrooms
- Bedrooms: 1
- Bathrooms: 1
- Full bathrooms: 1
Primary bedroom
- Features: Walk-In Closet(s), Closet/Cabinets - Custom Built, Flooring - Vinyl, High Speed Internet Hookup, Remodeled
- Level: Third
Bathroom 1
- Features: Bathroom - Full, Bathroom - Tiled With Tub & Shower, Closet - Linen, Flooring - Stone/Ceramic Tile, Countertops - Stone/Granite/Solid, Cabinets - Upgraded, Lighting - Overhead
- Level: Third
Kitchen
- Features: Flooring - Stone/Ceramic Tile, Flooring - Vinyl, Dining Area, Pantry, Countertops - Stone/Granite/Solid, Kitchen Island, Cabinets - Upgraded, Open Floorplan, Remodeled, Stainless Steel Appliances, Lighting - Overhead
- Level: Third
Living room
- Features: Flooring - Vinyl, Open Floorplan, Recessed Lighting, Remodeled
- Level: Third
Heating
- Electric Baseboard, Unit Control
Cooling
- Window Unit(s), Dual, Unit Control
Appliances
- Included: Range, Dishwasher, Disposal, Microwave, Refrigerator, Range Hood
- Laundry: In Basement, In Building
Features
- Flooring: Tile
- Windows: Screens
- Has basement: No
- Has fireplace: No
- Common walls with other units/homes: No One Above
Interior area
- Total structure area: 830
- Total interior livable area: 830 sqft
- Finished area above ground: 830
Property
Parking
- Total spaces: 1
- Parking features: Assigned, Deeded, Guest, Paved
- Uncovered spaces: 1
Features
- Exterior features: Screens, Professional Landscaping
- Pool features: Association, In Ground
Details
- Parcel number: 3848892
- Zoning: RU
- Other equipment: Intercom
Construction
Type & style
- Home type: Condo
- Property subtype: Condominium
Materials
- Roof: Shingle
Condition
- Year built: 1972
Utilities & green energy
- Sewer: Public Sewer
- Water: Public
- Utilities for property: for Electric Range
Community & HOA
Community
- Features: Public Transportation, Shopping, Pool, Tennis Court(s), Park, Walk/Jog Trails, Laundromat, Conservation Area, Private School, Public School
- Security: Intercom
HOA
- Amenities included: Hot Water, Pool, Laundry
- Services included: Water, Sewer, Insurance, Maintenance Structure, Road Maintenance, Maintenance Grounds, Snow Removal, Trash
- HOA fee: $330 monthly
Location
- Region: Medfield
Financial & listing details
- Price per square foot: $386/sqft
- Tax assessed value: $265,000
- Annual tax amount: $3,583
- Date on market: 11/4/2026
- Listing terms: Contract
Estimated market value
$292,500
$275,000 - $310,000
$1,876/mo
Price history
| Date | Event | Price |
|---|---|---|
| 11/4/2026 | Listed for sale | $320,000+100%$386/sqft |
Source: MLS PIN #73598502 Report a problem | ||
| 10/31/2023 | Listing removed | -- |
Source: Zillow Rentals Report a problem | ||
| 10/15/2023 | Price change | $1,795-10%$2/sqft |
Source: Zillow Rentals Report a problem | ||
| 9/13/2023 | Price change | $1,995-9.1%$2/sqft |
Source: Zillow Rentals Report a problem | ||
| 8/31/2023 | Listed for rent | $2,195$3/sqft |
Source: Zillow Rentals Report a problem | ||
| 7/18/2016 | Sold | $160,000-4.8%$193/sqft |
Source: Public Record Report a problem | ||
| 4/24/2016 | Pending sale | $168,000$202/sqft |
Source: RE/MAX Executive Realty #71976492 Report a problem | ||
| 4/16/2016 | Listed for sale | $168,000$202/sqft |
Source: RE/MAX Executive Realty #71976492 Report a problem | ||
| 4/5/2016 | Pending sale | $168,000$202/sqft |
Source: RE/MAX Executive Realty #71976492 Report a problem | ||
| 3/23/2016 | Listed for sale | $168,000-7.9%$202/sqft |
Source: RE/MAX Executive Realty #71976492 Report a problem | ||
| 7/29/2005 | Sold | $182,500$220/sqft |
Source: Public Record Report a problem | ||
Public tax history
| Year | Property taxes | Tax assessment |
|---|---|---|
| 2025 | $3,472 +4.4% | $251,600 +10.8% |
| 2024 | $3,325 +3.1% | $227,100 +8.7% |
| 2023 | $3,225 -1.2% | $209,000 +11.6% |
| 2022 | $3,263 +3% | $187,300 +5% |
| 2021 | $3,167 +3.1% | $178,300 +3.5% |
| 2020 | $3,072 +7% | $172,300 +7.3% |
| 2019 | $2,870 +10.3% | $160,600 +5.1% |
| 2018 | $2,602 +12.3% | $152,800 +11.4% |
| 2017 | $2,317 +0.8% | $137,200 |
| 2016 | $2,298 +19% | $137,200 +14% |
| 2015 | $1,931 +4.4% | $120,400 +5% |
| 2014 | $1,849 +2.5% | $114,700 |
| 2013 | $1,804 -2.9% | $114,700 -2.9% |
| 2012 | $1,858 +4.7% | $118,100 |
| 2011 | $1,774 -10.3% | $118,100 -14.9% |
| 2010 | $1,977 -12.9% | $138,800 -15.4% |
| 2009 | $2,271 +0.5% | $164,000 -7.1% |
| 2008 | $2,259 +1.5% | $176,500 -2.7% |
| 2007 | $2,226 | $181,400 |
Find assessor info on the county website
Monthly payment
Est. payment
Payment breakdown
Explore the cost of this home by adjusting the details. Changes won't be saved.Climate risks
Neighborhood: 02052
Nearby schools
Schools provided by the listing agent
- Elementary: Memorial/Wheelock/Dale
- Middle: Blake
- High: Medfield
Source: MLS PIN. This data may not be complete. We recommend contacting the local school district to confirm school assignments for this home.


Similar homes
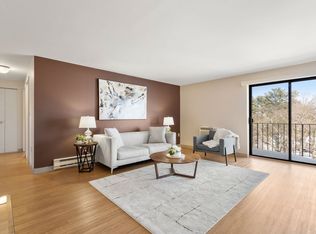
- $290,0002 bd2 ba1k sqft1321 Worcester Rd APT 610, Framingham, MA 01701For Sale
 MLS ID #73598187, Winter Properties Realty Group, Century 21 Custom Home Realty. MLS PIN
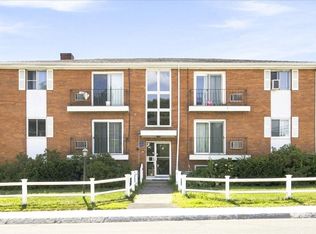
- $325,0002 bd1 ba830 sqft7 Endicott St APT 3, Norwood, MA 02062For Sale
 MLS ID #73562720, The Kouri Team, Keller Williams Realty Boston South West. MLS PIN
- $339,9002 bd1 ba890 sqftMillhaus, Mansfield, MA 02048For Sale
 MLS ID #73597472, Eric McLellan, Centre Realty Group. MLS PIN
- $329,0001 bd1 ba543 sqft112 Millville St, Mendon, MA 01756For Sale
 MLS ID #73598168, Sherri Maestas, Century 21 Envoy. MLS PIN
- $294,9002 bd1 ba941 sqftFranklin Crossing, Franklin, MA 02038For Sale
 MLS ID #1426266, Nancy Lesperance, BHHS Commonwealth Real Estate. StateWide MLS RI
